NOT LISTED FOR SALE

Estimated Value: $924,000 - $1,358,000

4 Beds
5 Baths
6,092 Sq Ft
$183/Sq Ft Est. Value

Sale Details

Date Sold: August 30, 2022

Last sale price $1,100,000 $181 Per Sq Ft

Est. 1% increase in value since last sale

Current estimated payment $7,479 / mo

47 Days on Market

Highlights

  • Barn
  • Sub-Zero Refrigerator
  • Open Floorplan
  • Pool House
  • 5.18 Acre Lot
  • Colonial Architecture

About This Home

As of August 2022

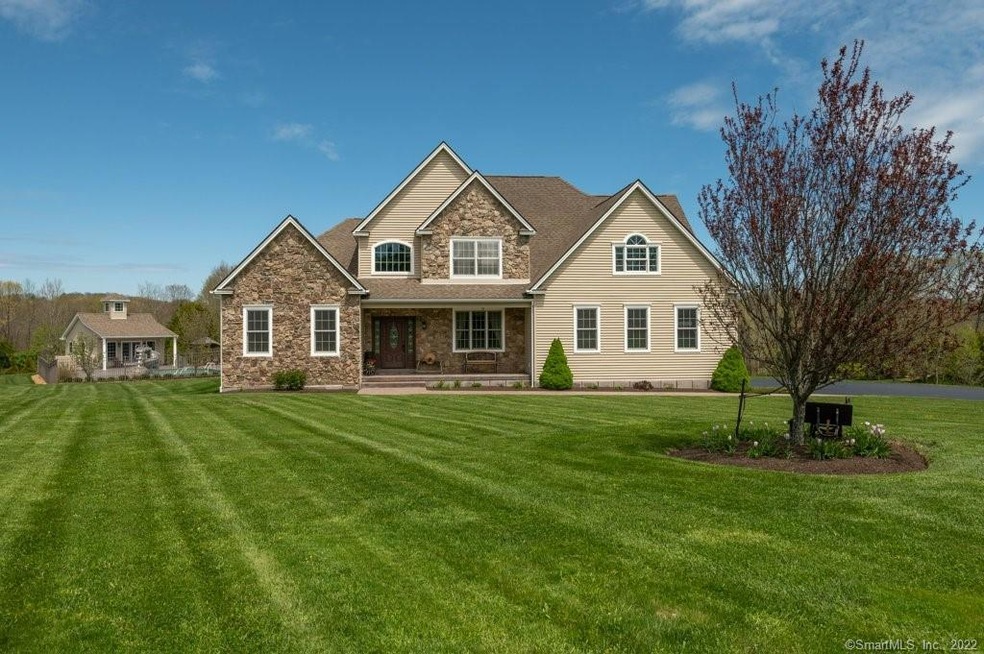
Dream and you will Find it Here! Everything designed with attention to Detail, Meticulously maintained. A Large Eat in Kitchen that opens up into the Formal Dining Room, through French Doors. SubZero Refrigerator, double ovens, center island and step down dining peninsula. Updated half bath off the kitchen plus large laundry room. A Living room near the Foyer. Large welcoming Family Room with a Massive Double Sided Stone Fireplace, and a Master Bedroom Suite including a Full Bath, Dressing room, Walk in Closet complete the First floor! Upstairs, 3 Beautiful Bedrooms and 2 Full bathrooms Plus a Study/Office that could be a possible 5th bedroom. In the back yard find the massive custom patio professionally landscaped with a water park oasis! Custom pool with attached Hot Tub. Past the pool is the Party Pool House! The Pool House has a lower level for storage. Now the Barn! When I say Barn I mean Barn/Detached Garage/Possible Horse Stable/Loft Office/Under Garage Classic Car Storage Room! The main Barn is 45x90, the Loft is 24x30, The Garage underneath is 30x45, (garage is climate controlled!)...Over 6000sf! All 3 Structures... House/Pool House/Barn have installed Central Vacuum systems. The property also has an additional access point available which can be used to create a circular driveway or for possible sub-division. Very Unique Property. Tremendous Schools. Boston is 1 Hour away, and Providence and Hartford are only 35 minutes. Book an Appointment today!

Last Agent to Sell the Property

Michael Julian

eXp Realty License #REB.0790751 Listed on: 04/29/2022

eXp Realty

Last Buyer's Agent

Victoria Beausoleil

CR Premier Properties License #RES.0816196

Home Details

Home Type

  • Single Family

Est. Annual Taxes

  • $14,846

Year Built

  • Built in 2006

Lot Details

  • 5.18 Acre Lot
  • Stone Wall
  • Open Lot
  • Lot Has A Rolling Slope
  • Garden
  • Property is zoned R-01

Home Design

  • Colonial Architecture
  • Modern Architecture
  • Concrete Foundation
  • Stone Frame
  • Frame Construction
  • Asphalt Shingled Roof
  • Stone Siding
  • Vinyl Siding
  • Masonry
  • Stone

Interior Spaces

  • Open Floorplan
  • Central Vacuum
  • Entertainment System
  • Sound System
  • 1 Fireplace
  • Thermal Windows
  • French Doors
  • Home Gym

Kitchen

  • Built-In Oven
  • Electric Cooktop
  • Sub-Zero Refrigerator
  • Ice Maker
  • Dishwasher

Bedrooms and Bathrooms

  • 4 Bedrooms

Laundry

  • Laundry on main level
  • Dryer
  • Washer

Attic

  • Pull Down Stairs to Attic
  • Attic or Crawl Hatchway Insulated

Finished Basement

  • Heated Basement
  • Walk-Out Basement
  • Basement Fills Entire Space Under The House
  • Interior Basement Entry

Home Security

  • Home Security System
  • Smart Thermostat
  • Storm Doors

Parking

  • 2 Car Attached Garage
  • Parking Deck
  • Automatic Garage Door Opener
  • Private Driveway

Pool

  • Pool House
  • Heated In Ground Pool
  • Spa
  • Saltwater Pool

Outdoor Features

  • Deck
  • Patio
  • Exterior Lighting

Schools

  • Pomfret Community Elementary School
  • Woodstock Academy High School

Utilities

  • Central Air
  • Heating System Uses Oil
  • Heating System Uses Propane
  • Programmable Thermostat
  • Private Company Owned Well
  • Oil Water Heater
  • Cable TV Available

Additional Features

  • Halls are 36 inches wide or more
  • Heating system powered by active solar
  • Barn

Community Details

  • No Home Owners Association

Home Details

Home Type

Single Family

Est. Annual Taxes

$14,846

Year Built

Built in 2006

Lot Details

5.18 Acres

Listing Details

  • Neighborhood: Pomfret Center
  • Property Type: Single Family For Sale
  • Style: Colonial, Modern
  • Sq Ft Est Heated Above Grade: 4342
  • Public Record Living Room Sq Ft: 4342
  • Sq Ft Est Heated Below Grade: 1750
  • Total Sq Ft: 6092
  • Year Built: 2006
  • Nearby Amenities: Lake, Medical Facilities, Playground/Tot Lot, Private School(s)
  • In Law Access: Possible
  • Remarks Public Addendum: Garage under Barn contains antique classic vehicles and will be locked during showings. Please respect property owners personal items and do not touch things out of curiosity. Property is also under video surveillance.
  • In Law Apartment: Possible
  • Handicap Features: Hallways 36+ Inches Wide
  • Direct Waterfront: No
  • Home Warranty Offered: No
  • Public Record Gross Sq Ft: 10197
  • Tax Year Updated Dt: 07/13/2022
  • Directions: Use GPS. No sign is posted. 48 Babbitt Hill Road, Pomfret, CT
  • Special Features: None
  • Property Sub Type: Detached

Interior Features

  • Room Count: 13
  • Total Bedrooms: 4
  • Total Bathrooms: 5.00
  • Full Bathrooms: 3
  • Half Bathrooms: 2
  • Fireplaces: 1
  • Attic Description: Pull-Down Stairs, Access Via Hatch, Heated
  • Basement Description: Full With Walk-Out, Fully Finished, Heated, Cooled, Interior Access, Liveable Space
  • Interior Amenities: Audio System, Auto Garage Door Opener, Cable - Pre-wired, Central Vacuum, Open Floor Plan, Security System
  • Appliances: Electric Cooktop, Wall Oven, Subzero, Icemaker, Dishwasher, Washer, Dryer
  • Additional Rooms: Exercise Room
  • Laundry Room Location: Main Floor
  • Laundry Room Info: Main Level
  • Attic: Yes
  • Home Automation: Entertainment System, Security System, Thermostat(s), Wired For Audio

Exterior Features

  • Exterior Features: Barn, Deck, French Doors, Garden Area, Hot Tub, Lighting, Patio, Stone Wall
  • Exterior Siding: Vinyl Siding, Stone
  • Foundation Type: Concrete
  • Roof Information: Asphalt Shingle
  • Swimming Pool: Yes
  • Pool: Pool House, In Ground Pool, Spa, Heated, Salt Water
  • Construction Description: Frame, Stone, Masonry

Garage/Parking

  • Garage Parking Info: Attached Garage, Barn, Paved
  • Garages Number: 2
  • Driveway Type: Private, Paved

Utilities

  • Cooling System: Central Air
  • Heat Type: Hot Air
  • Heat Fuel Type: Oil, Propane
  • Fuel Tank Location: Above Ground
  • Hot Water Description: Oil
  • Water Source: Private Well
  • Sewer: Septic

Condo/Co-op/Association

  • HOA: No
  • Special Association Assessment Y: No

Green Features

  • Energy Features: Active Solar, Programmable Thermostat, Storm Doors, Thermopane Windows

Lot Info

  • Acres: 5.1800
  • Lot Description: Open Lot, May be Subdividable, Dry, Rolling, Professionally Landscaped
  • Flood Zone: No
  • Zoning: R-01

Tax Info

  • Tax Year: July 2022-June 2023
  • Property Tax: 14846
  • Mil Rate Base: 26.740
  • Assessor Parcel Number: 1708034

MLS Schools

  • Elementary School: Pomfret Community
  • High School: Woodstock Academy

Ownership History

We collect this data history from publicly available records. To have your information removed, we recommend requesting removal directly through your county’s website.

Date Name Owned For Owner Type

Purchase Details

Closed on
Jun 27, 2011
Sold by
Bought by
Current Estimated Value
$1,113,337

Purchase Details

Closed on
Oct 7, 2010
Sold by
Bought by
Source: Public Records

Range of Values:

--
Value Increase
--
Percent Increase
--
Adjusted for Inflation
Collateral Analytics

Collateral Analytics Collateral Analytics AVMs (Automated Valuation Model) employ a number of statistical approaches combined with neighborhood-specific comparable selection guarantees the most up-to-date and precise valuations.

Not Available

Collateral Analytics does not have data for the current month. Please view the chart for historical values.

ICE

ICE Mortgage Technology ICE Mortgage Technology’s AVM (Automated Valuation Model) is a state-of-the-art online residential property valuation tool that provides a quick and accurate estimate of the value of almost any home in the U.S.

Not Available

ICE Mortgage Technology does not have data for the current month. Please view the chart for historical values.

First American

First American First American Data & Analytics’ next-generation AVM combines unrivaled data assets with a blended ensemble of valuation models to produce highly accurate, reliable valuations you can trust.

Not Available

First American does not have data for the current month. Please view the chart for historical values.

Quantarium

Quantarium Quantarium’s valuation service, repeatedly proven the industry’s most accurate and comprehensive, is supercharged with a self-learning and auto-tuning AI engine that continually becomes smarter and more accurate as it processes daily inputs from the industry’s leading RE data lake.

Not Available

Quantarium does not have data for the current month. Please view the chart for historical values.

Average Value
Not Available
List Price
Sold Price
Create a Home Valuation Report for This Property
The Home Valuation Report is an in-depth analysis detailing your home's value as well as a comparison with similar homes in the area

Home Values in the Area

Source: Public Records

Average Home Value in this Area


Source: Public Records

Purchase History

We collect this data history from publicly available records. To have your information removed, we recommend requesting removal directly through your county’s website.

Date Buyer Sale Price Title Company
$427,500 --
$615,323 --
Source: Public Records

Mortgage History

We collect this data history from publicly available records. To have your information removed, we recommend requesting removal directly through your county’s website.

Date Status Borrower Loan Amount
Open $880,000
Closed $450,000
Previous Owner $70,000
Previous Owner $520,000
Previous Owner $450,000
Source: Public Records

Property History

We collect this data history from publicly available records. To have your information removed, we recommend requesting removal directly through your county’s website.

Date Event Price List to Sale Price per Sq Ft
08/30/2022 08/30/22 Sold $1,100,000 -21.1% $181 / Sq Ft
06/30/2022 06/30/22 Pending -- -- --
06/13/2022 06/13/22 Price Changed $1,395,000 -6.7% $229 / Sq Ft
05/13/2022 05/13/22 For Sale $1,495,000 -- $245 / Sq Ft
Source: SmartMLS

Tax History

We collect this data history from publicly available records. To have your information removed, we recommend requesting removal directly through your county’s website.

Year Tax Paid Tax Assessment Tax Assessment Total Assessment is a certain percentage of the fair market value that is determined by local assessors to be the total taxable value of land and additions on the property. Land Improvement
2025 $16,938 $817,100 $78,500 $738,600
2024 $24,006 $555,200 $76,800 $478,400
2023 $14,852 $555,200 $76,800 $478,400
2022 $14,846 $555,200 $76,800 $478,400
2021 $5,750 $555,200 $76,800 $478,400
2020 $14,973 $542,100 $77,500 $464,600
2019 $14,734 $542,100 $77,500 $464,600
2018 $14,582 $542,100 $77,500 $464,600
2017 $15,683 $542,100 $77,500 $464,600
2016 $13,878 $542,100 $77,500 $464,600
2015 $13,693 $542,500 $102,200 $440,300
2014 $13,633 $542,500 $102,200 $440,300
Source: Public Records

Agents Affiliated with this Home

  • Section Image
  • Section Image
  • Section Image
See All Agents

Map

Source: SmartMLS

MLS Number: 170487052

SmartMLS

APN: POMF-000023-B000000-000008

Your Personal Tour Guide

Ask me questions while you tour the home.