
Steph Mahon
Compass New Jersey
(833) 669-4351
79 Total Sales
1 in Raritan
$640,000 Price
Estimated Value: $774,000 - $907,000
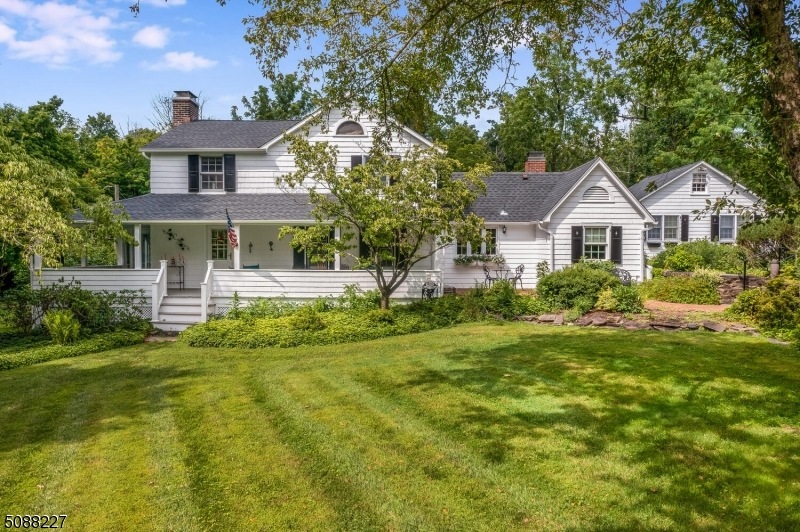
17 Acre Courier & Ives Year-Round Retreat! Sit back & relax on the wrap-around covered porch as you gaze out over the private grounds of this fabulous property with rolling lawns, mature shade trees, fieldstone garden & patio walls and a babbling brook! Lovingly cared for and expanded over the years, this spacious home offers an updated granite & cherry KIT that opens nicely to an adjoining FR with stone FP & entry to the bluestone patio. Hardwood floors along with a first floor BR & full BA, large office with built-ins and guest BR w/ en-suite bath are just a few of the special features you'll find. There's also a whole house generator and large 3 car det garage with full second floor loft! All appliances & 1 Year Home Buyer Warranty also included.
Last Buyer's Agent
MICHAEL DEBERJEOIS
EXP REALTY, LLC
We collect this data history from publicly available records. To have your information removed, we recommend requesting removal directly through your county’s website.
Steph Mahon
Compass New Jersey
(833) 669-4351
79 Total Sales
1 in Raritan
$640,000 Price
ILDIKO VICTORIA MEIJER
COLDWELL BANKER REALTY
(908) 332-0745
55 Total Sales
1 in Raritan
$181,377 Price
Richard Shafer
Keller Williams Real Estate-Clinton
(908) 836-7052
17 Total Sales
1 in Raritan
$630,000 Price
Nicole Weaver
KELLER WILLIAMS TOWNE SQUARE REAL
(855) 631-1636
42 Total Sales
1 in Raritan
$405,000 Price
Donna Snyder
WEICHERT REALTORS
(908) 503-3932
60 Total Sales
7 in Raritan
$425K - $725K Price Range
Gisel Lainez-Jimenez
EXP REALTY, LLC
(908) 574-1383
38 Total Sales
2 in Raritan
$325K - $415K Price Range
We collect this data history from publicly available records. To have your information removed, we recommend requesting removal directly through your county’s website.
| Date | Buyer | Sale Price | Title Company |
|---|---|---|---|
| $617,500 | First American Title | ||
| -- | None Available | ||
| -- | None Available | ||
| -- | None Available |
We collect this data history from publicly available records. To have your information removed, we recommend requesting removal directly through your county’s website.
| Date | Status | Borrower | Loan Amount |
|---|---|---|---|
| Open | $537,225 |
We collect this data history from publicly available records. To have your information removed, we recommend requesting removal directly through your county’s website.
| Date | Event | Price | List to Sale | Price per Sq Ft |
|---|---|---|---|---|
| 01/28/2022 01/28/22 | Sold | $617,500 | +2.9% | $227 / Sq Ft |
| 08/05/2021 08/05/21 | Pending | -- | -- | -- |
| 07/16/2021 07/16/21 | For Sale | $599,900 | -- | $221 / Sq Ft |
We collect this data history from publicly available records. To have your information removed, we recommend requesting removal directly through your county’s website.
| Year | Tax Paid | Tax Assessment Tax Assessment Total Assessment is a certain percentage of the fair market value that is determined by local assessors to be the total taxable value of land and additions on the property. | Land | Improvement |
|---|---|---|---|---|
| 2026 | $14,548 | $480,300 | $270,200 | $210,100 |
| 2025 | $13,914 | $480,300 | $270,200 | $210,100 |
| 2024 | $13,083 | $480,300 | $270,200 | $210,100 |
| 2023 | $13,083 | $480,300 | $270,200 | $210,100 |
| 2022 | $12,752 | $480,300 | $270,200 | $210,100 |
| 2021 | $12,598 | $480,300 | $270,200 | $210,100 |
| 2020 | $12,349 | $480,300 | $270,200 | $210,100 |
| 2019 | $12,099 | $480,300 | $270,200 | $210,100 |
| 2018 | $11,950 | $480,300 | $270,200 | $210,100 |
| 2017 | $11,767 | $480,300 | $270,200 | $210,100 |
| 2016 | $11,556 | $480,300 | $270,200 | $210,100 |
| 2015 | $11,263 | $480,300 | $270,200 | $210,100 |
| 2014 | $11,114 | $480,300 | $270,200 | $210,100 |
Seller's Agent in 2022
Mark Jacobson
CORCORAN SAWYER SMITH
(908) 963-5901
213 Total Sales
M
Buyer's Agent in 2022
MICHAEL DEBERJEOIS
EXP REALTY, LLC
Source: Garden State MLS
MLS Number: 3727239
APN: 21-00025-0000-00027
Disclaimer: Certain information contained herein is derived from information provided by parties other than Homes.com. All information provided is deemed reliable, but is not guaranteed to be accurate and should be independently verified.
The data relating to real estate for sale on this website comes in part from the IDX Program of Garden State Multiple Listing Service, L.L.C. Real estate listings held by other brokerage firms are marked as IDX Listing.
Information deemed reliable but not guaranteed.
Copyright © 2026 Garden State Multiple Listing Service, L.L.C. All rights reserved.
Notice: The dissemination of listings on this website does not constitute the consent required by N.J.A.C. 11:5.6.1 (n) for the advertisement of listings exclusively for sale by another broker. Any such consent must be obtained in writing from the listing broker.
This information is being provided for Consumers’ personal, non-commercial use and may not be used for any purpose other than to identify prospective properties Consumers may be interested in purchasing.
Ask me questions while you tour the home.