
Amber Thomas
Compass Greater NY, LLC
(845) 402-2816
85 Total Sales
3 in Philipstown
$305K - $725K Price Range
Estimated Value: $1,188,406 - $1,396,000
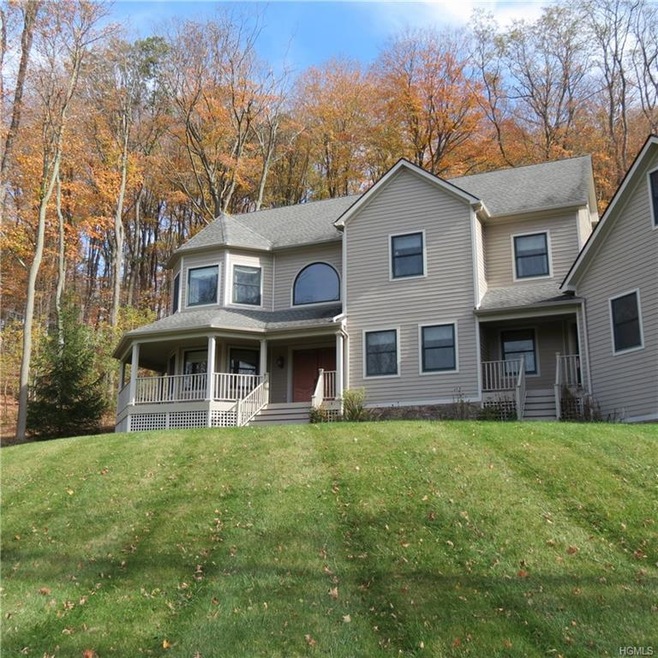
Custom built Colonial with year round picturesque mountain views. Gracious master suite with enormous walk-in closet. Master bath with his and hers vanities, radiant floor heat, Jacuzzi tub and separate walk in shower. Two additional bedrooms plus an office/den on second floor. Full walkup staircase to attic. Family room with cathedral ceilings and 2 story stone fireplace. Formal living room and dining room. Beautiful sunroom showcased by a wall of windows. Two story 3 car garage. One of the few village homes to boast over an acre of land and still close to the school and train.
Last Agent to Sell the Property
Houlihan Lawrence Inc. Brokerage Phone: 845-265-5500 License #30TO0998788 Listed on: 03/23/2018
We collect this data history from publicly available records. To have your information removed, we recommend requesting removal directly through your county’s website.
Amber Thomas
Compass Greater NY, LLC
(845) 402-2816
85 Total Sales
3 in Philipstown
$305K - $725K Price Range
Samantha Vecchiolla
Compass Greater NY, LLC
(914) 386-2061
64 Total Sales
1 in Philipstown
$510,000 Price
Diana Murphy
Diana H. Murphy Broker
(914) 281-2322
20 Total Sales
3 in Philipstown
$521K - $907K Price Range
Michael Kahns
Compass Greater NY, LLC
(845) 834-8108
173 Total Sales
5 in Philipstown
$375K - $530K Price Range
Stefan Bolz
Hudson Dwellings Realty
(845) 552-4554
66 Total Sales
1 in Philipstown
$870,000 Price
Maria Campanelli
BHHS River Towns Real Estate
(914) 529-6616
212 Total Sales
3 in Philipstown
$420K - $620K Price Range
We collect this data history from publicly available records. To have your information removed, we recommend requesting removal directly through your county’s website.
| Date | Buyer | Sale Price | Title Company |
|---|---|---|---|
| $699,000 | All New York Title Agency In | ||
| Ponton Jaime J | $225,000 | -- |
We collect this data history from publicly available records. To have your information removed, we recommend requesting removal directly through your county’s website.
| Date | Status | Borrower | Loan Amount |
|---|---|---|---|
| Open | $100,000 | ||
| Previous Owner | Ponton Jamie J | $69,900 | |
| Previous Owner | Ponton Jaime J | $559,920 |
We collect this data history from publicly available records. To have your information removed, we recommend requesting removal directly through your county’s website.
| Date | Event | Price | List to Sale | Price per Sq Ft |
|---|---|---|---|---|
| 10/09/2018 10/09/18 | Sold | $699,000 | -4.1% | $214 / Sq Ft |
| 03/23/2018 03/23/18 | Pending | -- | -- | -- |
| 03/23/2018 03/23/18 | For Sale | $729,000 | -- | $223 / Sq Ft |
We collect this data history from publicly available records. To have your information removed, we recommend requesting removal directly through your county’s website.
| Year | Tax Paid | Tax Assessment Tax Assessment Total Assessment is a certain percentage of the fair market value that is determined by local assessors to be the total taxable value of land and additions on the property. | Land | Improvement |
|---|---|---|---|---|
| 2025 | $18,492 | $321,000 | $46,000 | $275,000 |
| 2024 | $18,331 | $321,000 | $46,000 | $275,000 |
| 2023 | $18,331 | $321,000 | $46,000 | $275,000 |
| 2022 | $17,882 | $321,000 | $46,000 | $275,000 |
| 2021 | $15,407 | $321,000 | $46,000 | $275,000 |
| 2020 | $17,239 | $321,000 | $46,000 | $275,000 |
| 2019 | $1,961 | $321,000 | $46,000 | $275,000 |
| 2018 | $16,719 | $321,000 | $46,000 | $275,000 |
| 2017 | $15,575 | $321,000 | $46,000 | $275,000 |
| 2016 | $15,384 | $321,000 | $46,000 | $275,000 |
| 2015 | -- | $321,000 | $46,000 | $275,000 |
| 2014 | -- | $321,000 | $46,000 | $275,000 |
Seller's Agent in 2018
Kathyrine Tomann
Houlihan Lawrence Inc.
(914) 204-0415
50 Total Sales
BG
Buyer's Agent in 2018
Barbara GuarinoLester
Coldwell Banker Realty
(914) 643-5554
33 Total Sales
Source: OneKey® MLS
MLS Number: KEY4811878
APN: 372603-038-018-0001-056-000-0000
Disclaimer: Certain information contained herein is derived from information provided by parties other than Homes.com. All information provided is deemed reliable, but is not guaranteed to be accurate and should be independently verified.
The data relating to real estate for sale or lease on this web site comes in part from OneKey® MLS. Real estate listings held by brokerage firms other than Ten-X are marked with the OneKey® MLS logo or an abbreviated logo and detailed information about them includes the name of the listing broker.
Based on information submitted to the MLS GRID. All data is obtained from various sources and may not have been verified by broker or MLS GRID. Supplied Open House Information is subject to change without notice. All information should be independently reviewed and verified for accuracy. Properties may or may not be listed by the office/agent presenting the information. Some IDX listings have been excluded from this website. IDX information is provided exclusively for personal, non-commercial use, and may not be used for any purpose other than to identify prospective properties consumers may be interested in purchasing.
Information is deemed reliable but not guaranteed.
Copyright 2026 OneKey® MLS. All rights reserved.
Based on information submitted to the MLS GRID
Listings courtesy of OneKey® MLS as distributed by MLS GRID
Ask me questions while you tour the home.