
Cynthia Wallace
Weichert Realtors-The Sp Plce
(256) 556-9521
49 Total Sales
3 in Trinity
$275K - $300K Price Range
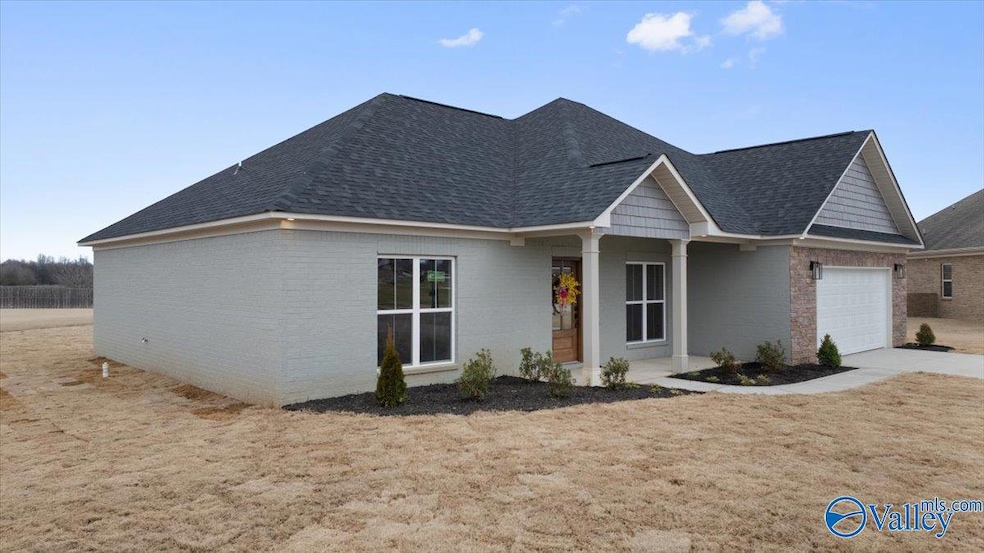
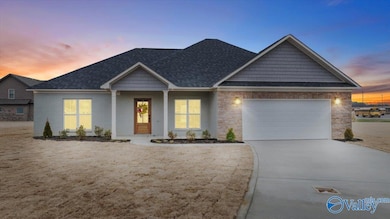
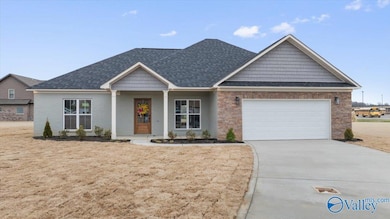
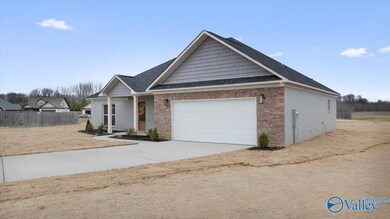
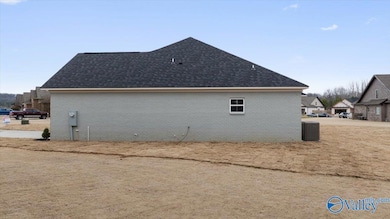
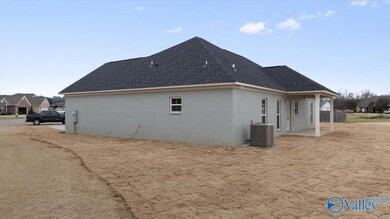
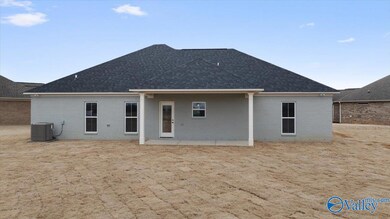
Open floor plan, 3bed/2bath, lvp throughout, tile shower in Master bath, Large walkin Closet, Custom cabinets. These homes are a step above all others. Hoa of 500.00 a year, inclusive of pool and clubhouse. Great neighborhood with Curbs and Sidewalks next door to West Morgan Elementary School. Closing to be held at HARRISON & GAMMONS IN HUNTSVILLE.
Cynthia Wallace
Weichert Realtors-The Sp Plce
(256) 556-9521
49 Total Sales
3 in Trinity
$275K - $300K Price Range
Barbara Turbville
eXp Realty, LLC Central
(205) 813-8840
147 Total Sales
1 in Trinity
$221,900 Price
Jill Heffernan
Keller Williams Realty Madison
(256) 270-4205
243 Total Sales
1 in Trinity
$525,000 Price
Gay Bayless
Redstone Realty Solutions-DEC
(256) 274-8628
92 Total Sales
2 in Trinity
$240K - $295K Price Range
Latasha Lovelady
The Platinum Realty Group, LLC
(256) 290-3638
117 Total Sales
3 in Trinity
$220K - $352K Price Range
Amy Thrasher
Apex Real Estate Inc
(938) 444-1450
114 Total Sales
5 in Trinity
$33K - $346K Price Range
We collect this data history from publicly available records. To have your information removed, we recommend requesting removal directly through your county’s website.
| Date | Event | Price | List to Sale | Price per Sq Ft |
|---|---|---|---|---|
| 04/13/2026 04/13/26 | Off Market | $310,000 | -- | -- |
| 08/01/2025 08/01/25 | Sold | $310,000 | +3.3% | $194 / Sq Ft |
| 07/01/2025 07/01/25 | Pending | -- | -- | -- |
| 06/20/2025 06/20/25 | Price Changed | $300,000 | -6.2% | $188 / Sq Ft |
| 01/29/2025 01/29/25 | For Sale | $319,900 | 0.0% | $200 / Sq Ft |
| 01/02/2025 01/02/25 | Off Market | $319,900 | -- | -- |
| 11/14/2024 11/14/24 | For Sale | $319,900 | -- | $200 / Sq Ft |
We collect this data history from publicly available records. To have your information removed, we recommend requesting removal directly through your county’s website.
| Year | Tax Paid | Tax Assessment Tax Assessment Total Assessment is a certain percentage of the fair market value that is determined by local assessors to be the total taxable value of land and additions on the property. | Land | Improvement |
|---|---|---|---|---|
| 2025 | $1,705 | $140,826 | $56,324 | $84,502 |
| 2024 | $1,678 | $138,066 | $55,220 | $82,846 |
| 2023 | $1,646 | $135,360 | $54,138 | $81,222 |
| 2022 | $1,566 | $132,707 | $53,077 | $79,630 |
| 2021 | $1,543 | $130,106 | $52,037 | $78,069 |
| 2019 | $1,494 | $126,249 | $50,495 | $75,754 |
| 2018 | $1,480 | $123,774 | $49,505 | $74,269 |
| 2016 | $1,404 | $118,970 | $47,584 | $71,386 |
| 2015 | $1,383 | $117,184 | $46,870 | $70,314 |
| 2014 | $1,393 | $114,889 | $45,952 | $68,937 |
Seller's Agent in 2025
Terry King
RE/MAX
(256) 348-4552
119 Total Sales
Buyer's Agent in 2025
Dillon Henderson
Apex Real Estate Inc
(256) 466-4822
105 Total Sales
Source: ValleyMLS.com
MLS Number: 21875397
Disclaimer: Certain information contained herein is derived from information provided by parties other than Homes.com. All information provided is deemed reliable, but is not guaranteed to be accurate and should be independently verified.
Properties marked with this icon are provided courtesy of the Valley MLS IDX Database. Some or all of the listings displayed may not belong to the firm whose website is being visited.
All information provided is deemed reliable but is not guaranteed and should be independently verified.
Copyright 2026 Valley MLS
Ask me questions while you tour the home.