NOT LISTED FOR SALE

Estimated Value: $297,984 - $369,000

2 Beds
2 Baths
1,452 Sq Ft
$230/Sq Ft Est. Value

Sale Details

Date Sold: November 20, 2017

Last sale price $164,900 $114 Per Sq Ft

Est. 103% increase in value since last sale

Current estimated payment $2,105 / mo

116 Days on Market

Highlights

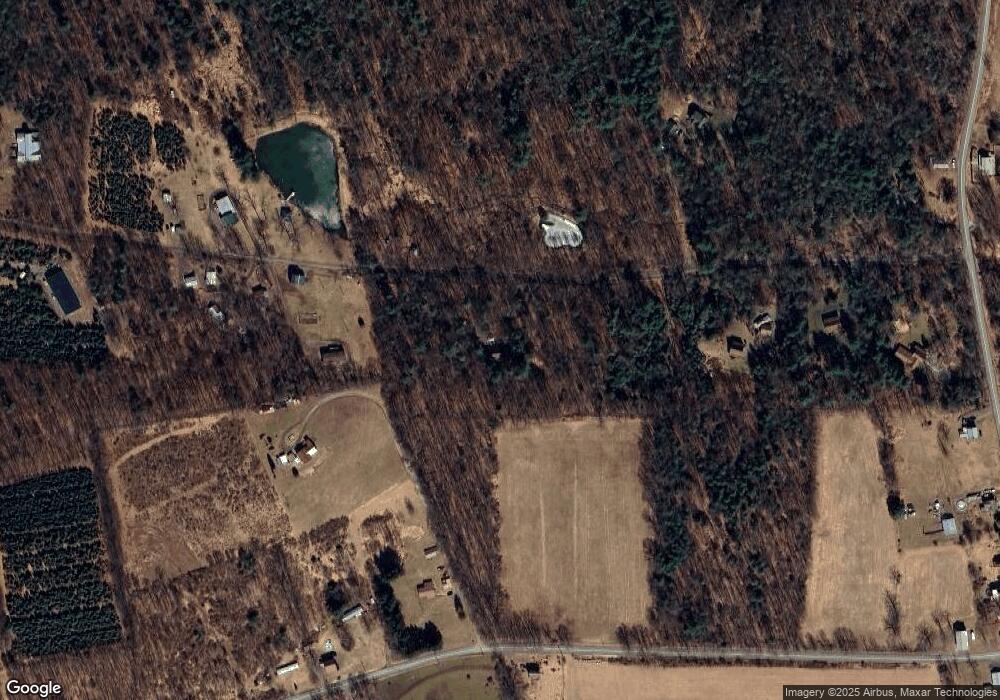
  • 5.98 Acre Lot
  • Wood Burning Stove
  • Wood Flooring
  • Deck
  • Contemporary Architecture
  • Loft

About This Home

As of November 2017

Contemporary Hide-Away on almost 6 Acres! This passive solar home offers tons of PRIVACY, first and second floor decks, Master Suite, 2 bedrooms total and a loft all surrounded by gorgeous azaleas, laurel and rhododendrons. This is a unique home in the Fairmout Springs area. This place is a nature lover's dream! Call Hugh Shiffer for more information or a private showinng 570-336-3795

Last Agent to Sell the Property

HUGH SHIFFER, JR

CENTURY 21 COVERED BRIDGES REALTY License #RS133175A Listed on: 06/25/2017
Last Buyer's Agent

Michelle Reyes Smith

ADVANCED REALTY SOLUTIONS LLC License #RM423647

Home Details

Home Type

  • Single Family

Est. Annual Taxes

  • $2,500

Year Built

  • Built in 1979

Lot Details

  • 5.98 Acre Lot

Home Design

  • Contemporary Architecture
  • Block Foundation
  • Frame Construction
  • Shingle Roof
  • Stone Exterior Construction
  • Vinyl Construction Material
  • Stone

Interior Spaces

  • 1,452 Sq Ft Home
  • Fireplace
  • Wood Burning Stove
  • Insulated Windows
  • Window Treatments
  • Entrance Foyer
  • Dining Room
  • Loft
  • Wood Flooring
  • Unfinished Basement
  • Exterior Basement Entry
  • Storm Doors

Kitchen

  • Range
  • Microwave
  • Dishwasher

Bedrooms and Bathrooms

  • 2 Bedrooms
  • Primary bedroom located on second floor
  • Walk-In Closet
  • 2 Full Bathrooms

Laundry

  • Laundry Room
  • Dryer
  • Washer

Parking

  • 3 Car Attached Garage
  • Garage Door Opener

Outdoor Features

  • Deck
  • Shed
  • Porch

Utilities

  • Heating System Uses Wood
  • Electric Baseboard Heater
  • 200+ Amp Service
  • Well
  • Conventional Septic
  • TV Antenna

Community Details

  • No Home Owners Association
  • Fenced around community

Listing and Financial Details

  • Assessor Parcel Number 19-H1-00A-23C-000

Home Details

Home Type

Single Family

Est. Annual Taxes

$2,500

Year Built

Built in 1979

Lot Details

5.98 Acres

Listing Details

  • Details Directions From: Benton
  • Details Exclusions: Brass bed in garage
  • Directions: From Benton 487N to a right onto ST.Gabriels Rd. follow to end at Old Tioga Turnpike. Turn left on Old Tioga for 1/2 mile to Left onto Campbell Rd to 4th driveway on left, see sign.
  • Prop. Type: Residential
  • Roof Type Year Roof Year: 2011
  • Bedroom 2 Level: Second
  • Dining Room Level: First
  • Full Bathroom Level: Second
  • Kitchen Level: First
  • Master Bathroom Level: Second
  • Primary Bedroom Level: Second
  • Pantry Level: First
  • Services Utilities Heat2: Electric Baseboard
  • Services Utilities Heating: Wood
  • Services Utilities Television: Antenna
  • Services Utilities Water: Well
  • Year Built: 1979
  • MLS Status: Closed
  • Subdivision Name: 0-None
  • Above Grade Finished Sq Ft: 1452.0
  • Architectural Style: Contemporary
  • Garage Yn: Yes
  • General Property Description:Basement: None
  • Exterior Finish Vinyl: Yes
  • ServicesUtilities Sewer2: Conventional
  • ServicesUtilities Electric3: 200 Amp
  • Kitchen Appliances Dishwasher: Yes
  • Kitchen Appliances Microwave Oven: Yes
  • Kitchen Appliances StoveRange: Yes
  • Roof TypeYear Shingle: Yes
  • Rooms:Bedroom 2: Yes
  • Rooms:Kitchen: Yes
  • Rooms:Laundry: Yes
  • Amenities Fencing2: Yes
  • BasementFoundation Outside Entrance: Yes
  • BasementFoundation Block2: Yes
  • Rooms:Loft: Yes
  • Special Features: None
  • Property Sub Type: Detached

Interior Features

  • Has Basement: Block, Concrete Floor, Outside Entrance, Unfinished
  • Interior Amenities: Dryer, Fireplace, Garage Door Opener, Hardwood Floors, Laundry Hookup, Walk-in Closet, Washer, Window Treatments, Wood Stove
  • Laundry Level: Second
  • Loft Level: Third
  • Appliances: Dishwasher, Microwave Oven, Refrigerator, Stove/Range
  • Full Bathrooms: 2
  • Total Bedrooms: 2
  • Interior Features:Hardwood Floors: Yes
  • Interior Features Laundry Hookup: Yes
  • Interior Features Walk-in Closet: Yes
  • BasementFoundation:Unfinished: Yes
  • Other Rooms:Foyer: Yes
  • InteriorFeatures:Dryer: Yes
  • Interior Features Washer: Yes
  • Other Rooms:Dining Room: Yes
  • Interior Features Window Treatments2: Yes
  • Other Rooms:Pantry: Yes
  • Interior Features:Fireplace: Yes
  • Interior Features Wood Stove2: Yes
  • Interior Features Garage Door Opener: Yes

Exterior Features

  • Exterior Features: Deck, Insulated Windows, Porch, Shed, Storm Door(s)
  • Acres: 5.98
  • Topography: No
  • Exclusions: Brass bed in garage
  • Construction Type: Frame, Stone
  • Reso Roof: Shingle
  • Construction:Frame: Yes
  • Exterior Features:Porch: Yes
  • Exterior Features:Shed: Yes
  • Exterior Finish Stone3: Yes
  • Exterior Features:Insulated Windows: Yes
  • Exterior Features:Deck: Yes
  • Exterior Features:Storm Door(s): Yes
  • Construction:Stone2: Yes

Garage/Parking

  • Attached Garage: Yes
  • Parking Features: 3 Car
  • General Property Description:Garage Stall2: 3 Car
  • General Property Description:Garage Type2: Attached

Utilities

  • Heating: Wood
  • HeatingYN: Yes
  • Water Source: Well

Condo/Co-op/Association

  • Community Features: Fencing
  • Association: No

Schools

  • Junior High Dist: Northwest

Lot Info

  • Zoning: R
  • Lot Dimensions: 5.98 ac
  • Lot Size Sq Ft: 260488.8
  • ResoLotSizeUnits: Acres
  • Parcel #: 19-H1-00A-23C-000
  • Zoning Description: Non-Participating

Tax Info

  • Tax Annual Amount: 2500.2
  • Tax Book Number: 2524/51

Ownership History

We collect this data history from publicly available records. To have your information removed, we recommend requesting removal directly through your county’s website.

Date Name Owned For Owner Type

Purchase Details

Listed on
Jun 25, 2017
Closed on
Nov 20, 2017
Sold by
Bought by
Seller's Agent
HUGH SHIFFER, JR
CENTURY 21 COVERED BRIDGES REALTY
Buyer's Agent
Michelle Reyes Smith
ADVANCED REALTY SOLUTIONS LLC
List Price
$179,900
Sold Price
$164,900
Premium/Discount to List
-$15,000
-8.34%
Current Estimated Value
$334,496

Home Financials for this Owner

Home Financials are based on the most recent Mortgage that was taken out on this home.
Estimated Appreciation
$169,596
Avg. Annual Appreciation
8.49%
Original Mortgage
$161,912
Interest Rate
4.87%
Mortgage Type
FHA
Source: Public Records
Create a Home Valuation Report for This Property
The Home Valuation Report is an in-depth analysis detailing your home's value as well as a comparison with similar homes in the area

Home Values in the Area

Source: Public Records

Average Home Value in this Area


Source: Public Records

Purchase History

We collect this data history from publicly available records. To have your information removed, we recommend requesting removal directly through your county’s website.

Date Buyer Sale Price Title Company
$164,900 Exact Abstract
Source: Public Records

Mortgage History

We collect this data history from publicly available records. To have your information removed, we recommend requesting removal directly through your county’s website.

Date Status Borrower Loan Amount
Open $76,000
Closed $66,000
Open $167,865
Previous Owner $161,912
Previous Owner $78,000
Source: Public Records

Property History

We collect this data history from publicly available records. To have your information removed, we recommend requesting removal directly through your county’s website.

Date Event Price List to Sale Price per Sq Ft
11/20/2017 11/20/17 Sold $164,900 -8.3% $114 / Sq Ft
10/19/2017 10/19/17 Pending -- -- --
06/25/2017 06/25/17 For Sale $179,900 -- $124 / Sq Ft
Source: Central Susquehanna Valley Board of REALTORS® MLS

Tax History

We collect this data history from publicly available records. To have your information removed, we recommend requesting removal directly through your county’s website.

Year Tax Paid Tax Assessment Tax Assessment Total Assessment is a certain percentage of the fair market value that is determined by local assessors to be the total taxable value of land and additions on the property. Land Improvement
2026 $3,396 $149,900 $40,800 $109,100
2025 $3,263 $149,900 $40,800 $109,100
2024 $3,117 $149,900 $40,800 $109,100
2023 $2,934 $149,900 $40,800 $109,100
2022 $2,907 $149,900 $40,800 $109,100
2021 $2,838 $149,900 $40,800 $109,100
2020 $2,780 $149,900 $40,800 $109,100
2019 $2,701 $149,900 $40,800 $109,100
2018 $2,701 $149,900 $40,800 $109,100
2017 $2,677 $149,900 $40,800 $109,100
2016 -- $149,900 $40,800 $109,100
2015 $2,042 $149,900 $40,800 $109,100
2014 $2,042 $149,900 $40,800 $109,100
Source: Public Records

Agents Affiliated with this Home

  • Section Image
See All Agents

Map

Source: Central Susquehanna Valley Board of REALTORS® MLS

MLS Number: 20-72620

Central Susquehanna Valley Board of REALTORS® MLS

APN: 19-H1-00A-23C

Your Personal Tour Guide

Ask me questions while you tour the home.