
Austin Reid
William Raveis Real Estate
(833) 278-0436
22 Total Sales
1 in Reservoir-Whiskey Hill
$425,000 Price
Estimated Value: $399,429
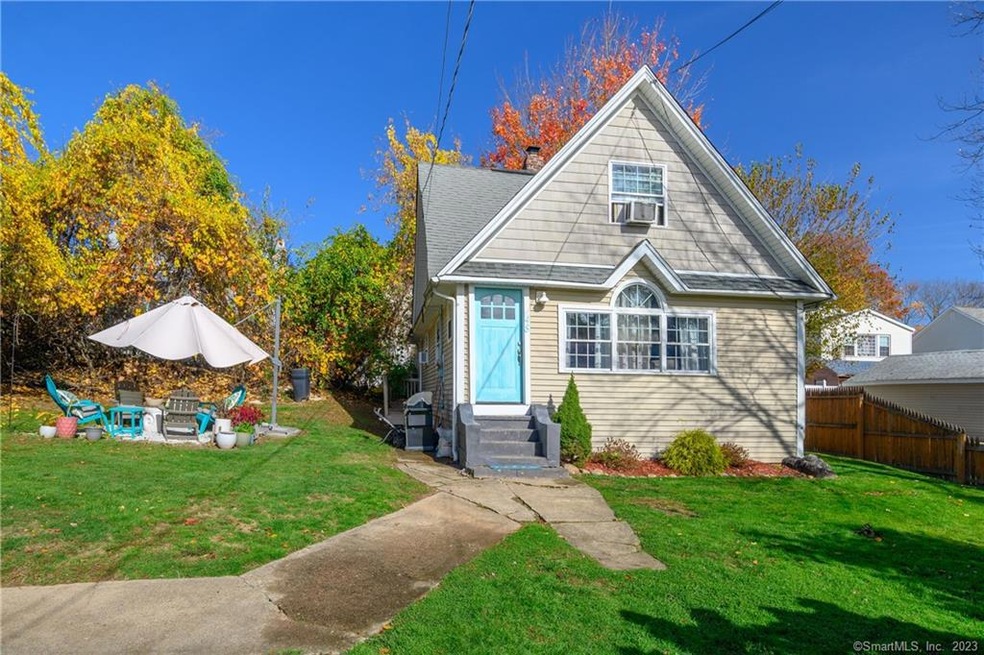
Welcome to 48 Carlson Avenue. This three bedroom Cape is situated on a large level lot with relaxing outdoor space including a patio area. The main level offers a spacious kitchen with plenty of counter space and a tile floor and a large bright living room that opens to the dining room. A main floor bedroom that can also be used as a home office and a full bath complete the main level. The upper level offers two large bedrooms and a convenient full hall bath. The lower level has plenty of room for storage. Come see this wonderful home today to make it yours!
Last Agent to Sell the Property
Coldwell Banker Realty License #RES.0816875 Listed on: 11/08/2022
Austin Reid
William Raveis Real Estate
(833) 278-0436
22 Total Sales
1 in Reservoir-Whiskey Hill
$425,000 Price
Anthony D'Amore
eXp Realty
(833) 659-3540
73 Total Sales
2 in Reservoir-Whiskey Hill
$375K - $440K Price Range
Hy Natarajan
Keller Williams Prestige Prop.
(475) 264-6173
77 Total Sales
1 in Reservoir-Whiskey Hill
$450,000 Price
Ken Demirs
Regency Real Estate, LLC
(860) 590-4438
179 Total Sales
1 in Reservoir-Whiskey Hill
$350,000 Price
Kenneth Viele, Jr.
Coldwell Banker Realty
(475) 267-5621
170 Total Sales
1 in Reservoir-Whiskey Hill
$440,000 Price
Jennifer McCoy
Coldwell Banker Realty
(475) 267-2590
49 Total Sales
1 in Reservoir-Whiskey Hill
$279,900 Price
We collect this data history from publicly available records. To have your information removed, we recommend requesting removal directly through your county’s website.
| Date | Event | Price | List to Sale | Price per Sq Ft |
|---|---|---|---|---|
| 08/02/2023 08/02/23 | Sold | $300,000 | -8.8% | $201 / Sq Ft |
| 05/03/2023 05/03/23 | Price Changed | $329,000 | -3.2% | $220 / Sq Ft |
| 04/07/2023 04/07/23 | Price Changed | $340,000 | -5.4% | $227 / Sq Ft |
| 11/08/2022 11/08/22 | For Sale | $359,500 | -- | $240 / Sq Ft |
We collect this data history from publicly available records. To have your information removed, we recommend requesting removal directly through your county’s website.
| Year | Tax Paid | Tax Assessment Tax Assessment Total Assessment is a certain percentage of the fair market value that is determined by local assessors to be the total taxable value of land and additions on the property. | Land | Improvement |
|---|---|---|---|---|
| 2025 | $6,455 | $148,570 | $67,070 | $81,500 |
| 2024 | $6,455 | $148,570 | $67,070 | $81,500 |
| 2023 | $6,455 | $148,570 | $67,070 | $81,500 |
| 2022 | $6,455 | $148,570 | $67,070 | $81,500 |
| 2021 | $6,455 | $148,570 | $67,070 | $81,500 |
| 2020 | $5,845 | $108,270 | $38,610 | $69,660 |
| 2019 | $5,845 | $108,270 | $38,610 | $69,660 |
| 2018 | $5,887 | $108,270 | $38,610 | $69,660 |
| 2017 | $5,887 | $108,270 | $38,610 | $69,660 |
| 2016 | $5,887 | $108,270 | $38,610 | $69,660 |
| 2015 | $6,023 | $142,730 | $55,590 | $87,140 |
| 2014 | $6,023 | $142,730 | $55,590 | $87,140 |
Seller's Agent in 2023
James Goldstein
Coldwell Banker Realty
(203) 895-0419
1 in this area
11 Total Sales
Buyer's Agent in 2023
Karen Cross
William Raveis Real Estate
(203) 521-7012
1 in this area
69 Total Sales
Source: SmartMLS
MLS Number: 170535116
APN: BRID-002756-000009
Disclaimer: Certain information contained herein is derived from information provided by parties other than Homes.com. All information provided is deemed reliable, but is not guaranteed to be accurate and should be independently verified.
IDX information is provided exclusively for personal, non-commercial use, and may not be used for any purpose other than to identify prospective properties consumers may be interested in purchasing. Information is deemed reliable but not guaranteed.
Ask me questions while you tour the home.