NOT LISTED FOR SALE

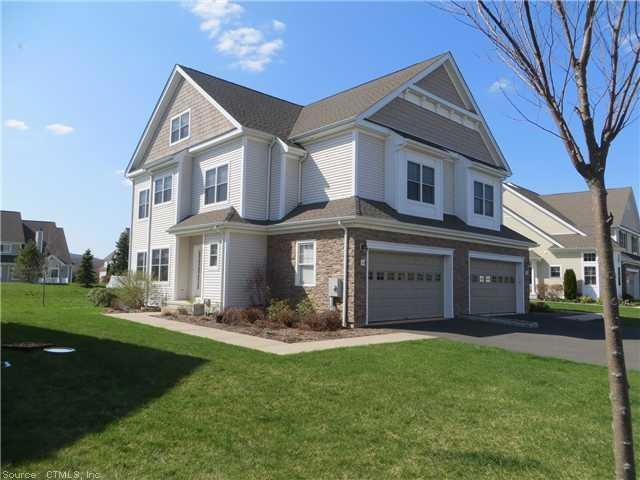
48 Carnoustie Cir Unit 48 Bloomfield, CT 06002

Bloomfield Area
2 Beds
2.5 Baths
2,800 Sq Ft
2006 Built

Sale Details

Date Sold: August 16, 2013

Last sale price $348,900 $125 Per Sq Ft

147 Days on Market

Highlights

  • Pool
  • Deck
  • Property is near public transit
  • Clubhouse
  • Contemporary Architecture
  • 1 Fireplace

About This Home

As of August 2013

Beautifully decorated! 2-Car garage! Open layout and space galore with 3d flr loft/offc/den, 2 bdrms plus open area on 2nd fl, fully finished low lev. Hdwd flrs, gorgeous eat-in kit, air jet spa tub. Sought-after loca w/i complex. Pool,clubhouse,fitness!

Last Agent to Sell the Property

Michelle Collins

Berkshire Hathaway NE Prop. License #RES.0752459 Listed on: 02/22/2013

Berkshire Hathaway NE Prop.

Last Buyer's Agent

Susie Hatch

Coldwell Banker Realty License #RES.0299370

Coldwell Banker Realty

Property Details

Home Type

  • Condominium

Est. Annual Taxes

  • $9,280

Year Built

  • Built in 2006

HOA Fees

  • $550 Monthly HOA Fees

Home Design

  • Contemporary Architecture
  • Stone Siding
  • Vinyl Siding

Interior Spaces

  • 2,800 Sq Ft Home
  • 1 Fireplace
  • Finished Basement
  • Basement Fills Entire Space Under The House
  • Home Security System

Kitchen

  • Oven or Range
  • Range Hood
  • Microwave
  • Dishwasher
  • Disposal

Bedrooms and Bathrooms

  • 2 Bedrooms

Laundry

  • Dryer
  • Washer

Parking

  • 2 Car Attached Garage
  • Parking Deck
  • Automatic Garage Door Opener
  • Assigned Parking

Pool

Schools

  • Vincent Elementary School
  • Bloomfield High School

Utilities

  • Central Air
  • Heating System Uses Natural Gas
  • Cable TV Available

Additional Features

  • Deck
  • Property is near public transit

Community Details

Overview

  • Association fees include grounds maintenance, insurance, property management, snow removal, trash pickup
  • Gillette Ridge Community
  • Property managed by REI

Amenities

  • Clubhouse

Recreation

  • Recreation Facilities

Pet Policy

  • Pets Allowed

Property Details

Home Type

Condominium

Est. Annual Taxes

$9,280

Year Built

Built in 2006

HOA Fees

$550 per month

Listing Details

  • Property Type: Condo/Co-Op For Sale
  • Style: Contemporary
  • Total Sq Ft: 2800
  • Year Built: 2006
  • Nearby Amenities: Commuter Bus, Private Rec Facilities
  • Association Amenities: Club House, Private Rec Facilities
  • Property Sub Type: Condominium
  • Direct Waterfront: No
  • Encumbrances Restrictions: Alterations, Boats
  • Condo Model Name: Firestone
  • Directions: Cottage grove rd to bay hill drive to carnoustie circle
  • Special Features: None

Interior Features

  • Room Count: 7
  • Total Bedrooms: 2
  • Total Bathrooms: 3.00
  • Full Bathrooms: 2
  • Half Bathrooms: 1
  • Fireplaces: 1
  • Basement Description: Fully Finished, Full
  • Interior Amenities: Cable - Available, Auto Garage Door Opener, Security System
  • Appliances: Dishwasher, Disposal, Dryer, Microwave, Oven/Range, Refrigerator, Range Hood, Washer
  • Laundry Room Location: Lower Level
  • Attic: No

Exterior Features

  • Exterior Features: Deck
  • Exterior Siding: Stone, Vinyl Siding
  • Swimming Pool: Yes

Garage/Parking

  • Garage Parking Info: Assigned Parking, Attached Garage
  • Garages Number: 2
  • Total Parking Spaces: 2

Utilities

  • Cooling System: Central Air
  • Heat Type: Hot Air
  • Heat Fuel Type: Natural Gas
  • Hot Water Description: Natural Gas
  • Water Source: Public Water Connected
  • Sewer: Public Sewer Connected

Condo/Co-op/Association

  • Association Fee Includes: Grounds Maintenance, Insurance, Property Management, Snow Removal, Trash Pickup
  • Complex Name: Gillette Ridge
  • HOA Fees: 550
  • HOA Fee Frequency: Monthly
  • Special Association Assessment Y: No
  • Property Management Type: Professional-on Site
  • Property Mgt Company Name: REI
  • Property Mgt Phone: (860) 243-9350

Rental Info

  • Lease Purchase: No
  • Pets Allowed: Yes

Tax Info

  • Property Tax: 9280
  • Assessor Parcel Number: 2521406

MLS Schools

  • Elementary School: Vincent
  • High School: Bloomfield
Create a Home Valuation Report for This Property
The Home Valuation Report is an in-depth analysis detailing your home's value as well as a comparison with similar homes in the area

Home Values in the Area

Source: Public Records

Average Home Value in this Area


Source: Public Records

Property History

We collect this data history from publicly available records. To have your information removed, we recommend requesting removal directly through your county’s website.

Date Event Price List to Sale Price per Sq Ft
08/16/2013 08/16/13 Sold $348,900 -14.6% $125 / Sq Ft
07/19/2013 07/19/13 Pending -- -- --
02/22/2013 02/22/13 For Sale $408,500 -- $146 / Sq Ft
Source: SmartMLS

Agents Affiliated with this Home

  • Section Image
  • Section Image
See All Agents

Map

Source: SmartMLS

MLS Number: G643502

SmartMLS
Your Personal Tour Guide

Ask me questions while you tour the home.