
Patricia Larimore
The KW Collective
(682) 267-7947
58 Total Sales
5 in Falling Waters
$53K - $376K Price Range

Estimated Value: $275,547
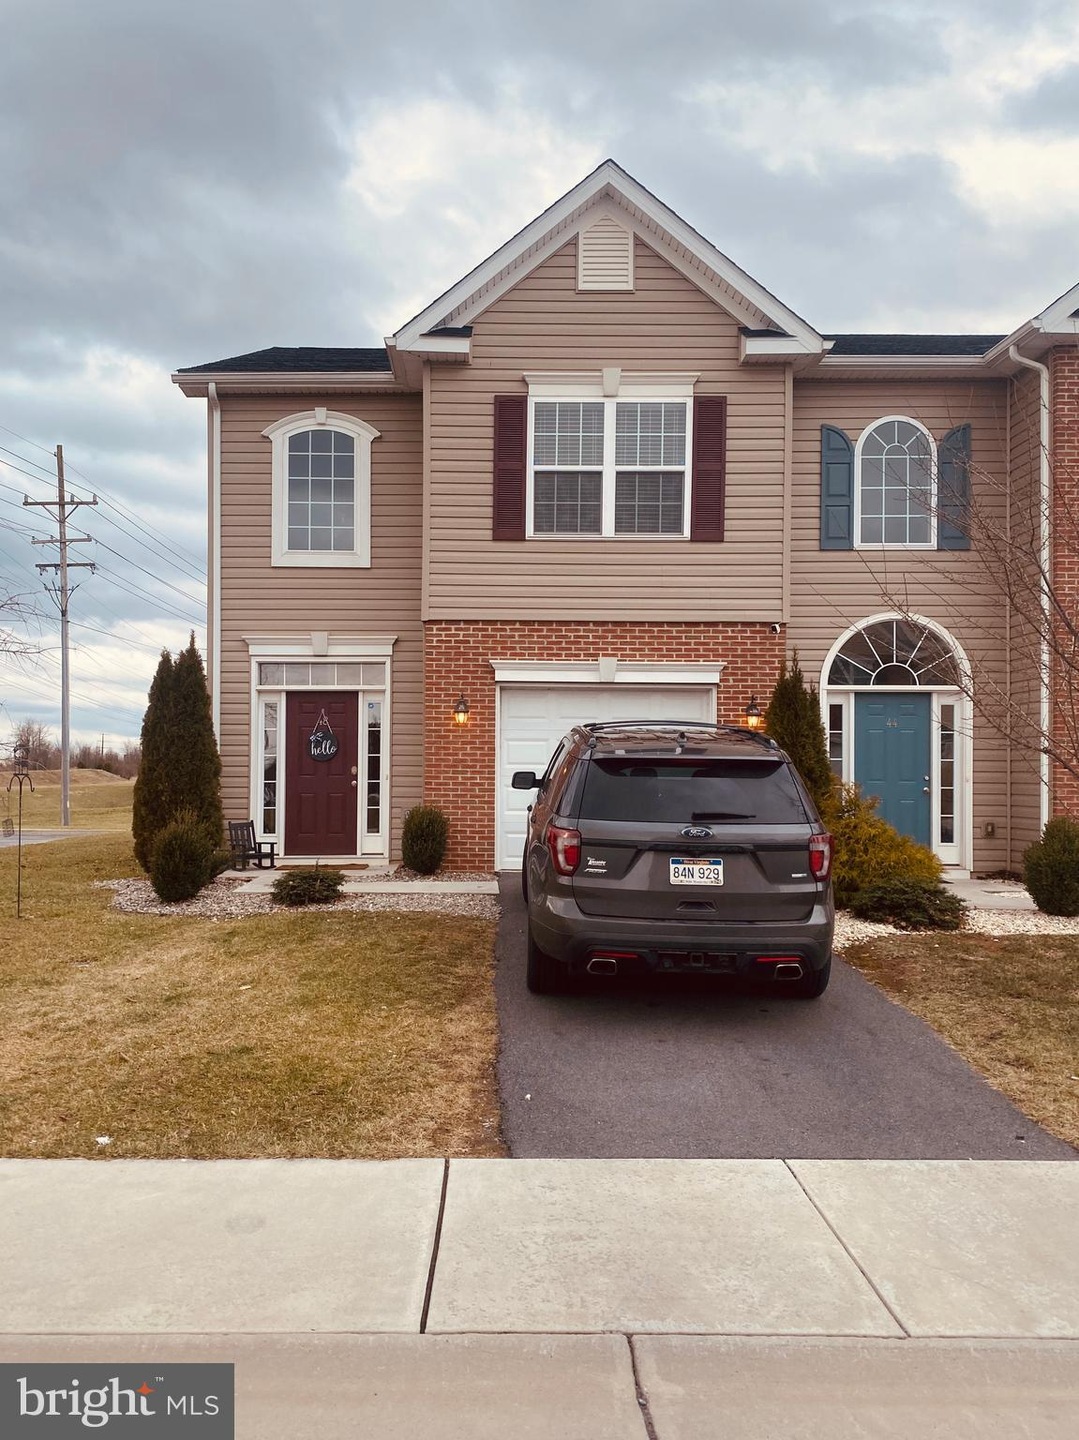
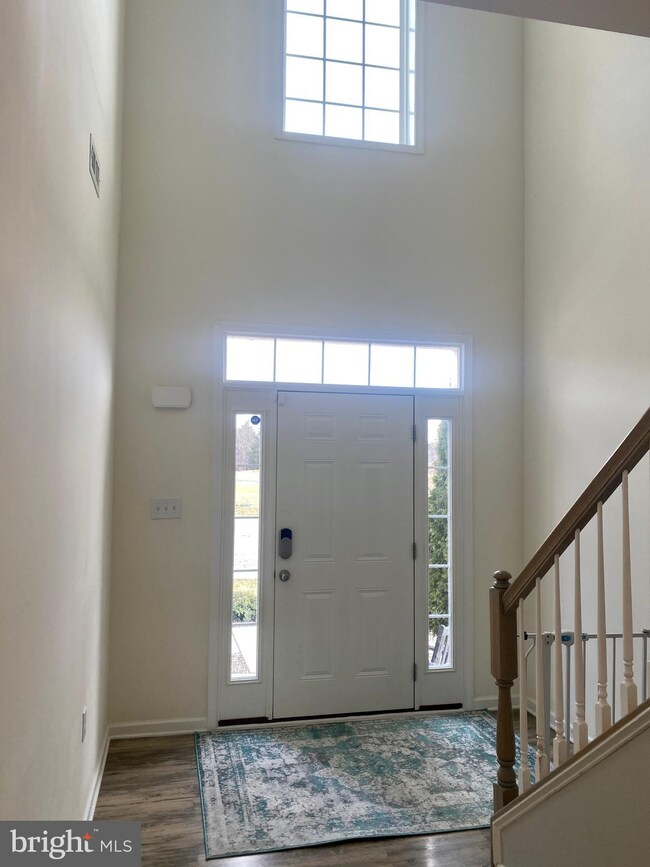
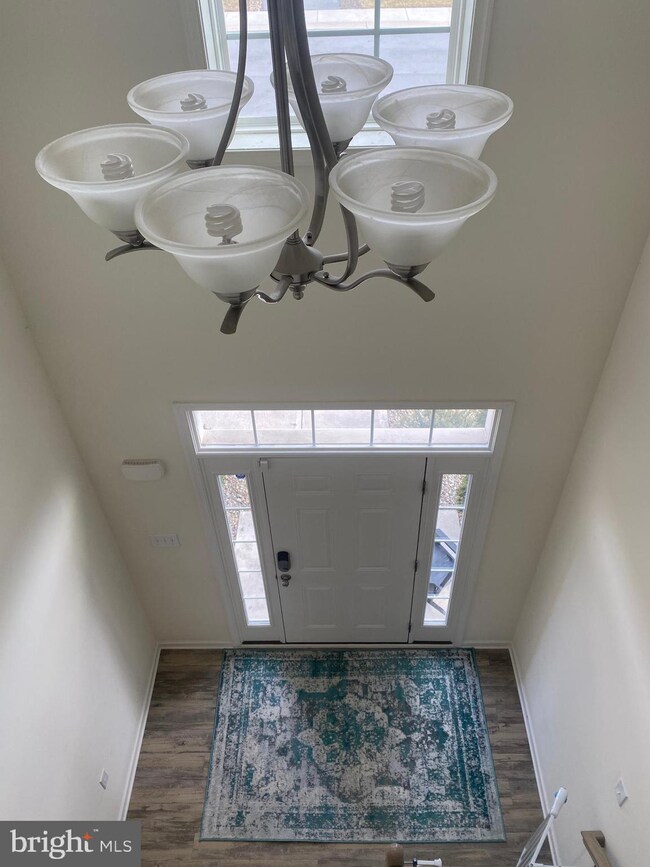
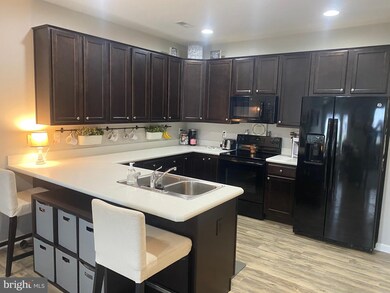
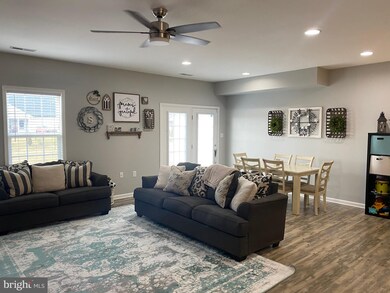
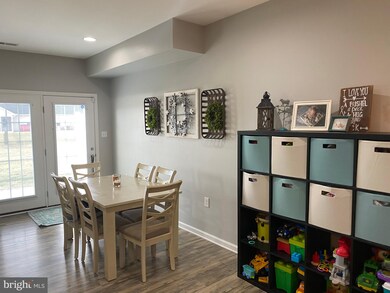
4 year young- 3 bedroom, 2.5 bath end unit Carriage house with 1 car garage, Gracious 2 story foyer, Open floor plan with LVP luxury vinyl wood floors on main level, 42" deep espresso cabinets with large eat in peninsula & Sleek Black appliances, tray ceiling in the master bedroom. large secondary bedrooms- Concrete Patio, Community Swimming Pool, Tennis , Playground, and walking trails Spring Mills School District , Close to shopping & 81
Last Agent to Sell the Property
(304) 707-0086 samantha@westvahomes.com Young & Associates License #WVB190300575 Listed on: 01/27/2020
Last Buyer's Agent
(304) 707-0086 samantha@westvahomes.com Young & Associates License #WVB190300575 Listed on: 01/27/2020
Patricia Larimore
The KW Collective
(682) 267-7947
58 Total Sales
5 in Falling Waters
$53K - $376K Price Range
Brock Harris
Samson Properties
(202) 919-6293
82 Total Sales
1 in Falling Waters
$252,900 Price
Mercedes Prohaska
Coldwell Banker Premier
(681) 248-8542
97 Total Sales
1 in Falling Waters
$479,900 Price
Tracey Scott
Path Realty
(681) 248-5579
232 Total Sales
17 in Falling Waters
$200K - $568K Price Range
Daniel Rios Ramirez
Keller Williams Realty Centre
(240) 800-1235
23 Total Sales
1 in Falling Waters
$275,000 Price
Matt Ridgeway
RE/MAX Real Estate Group
(681) 353-5050
407 Total Sales
23 in Falling Waters
$12K - $540K Price Range
We collect this data history from publicly available records. To have your information removed, we recommend requesting removal directly through your county’s website.
| Date | Event | Price | List to Sale | Price per Sq Ft |
|---|---|---|---|---|
| 02/28/2020 02/28/20 | Sold | $177,990 | 0.0% | $99 / Sq Ft |
| 02/01/2020 02/01/20 | Pending | -- | -- | -- |
| 01/27/2020 01/27/20 | For Sale | $177,990 | -- | $99 / Sq Ft |
We collect this data history from publicly available records. To have your information removed, we recommend requesting removal directly through your county’s website.
| Year | Tax Paid | Tax Assessment Tax Assessment Total Assessment is a certain percentage of the fair market value that is determined by local assessors to be the total taxable value of land and additions on the property. | Land | Improvement |
|---|---|---|---|---|
| 2026 | $2,023 | $141,162 | $42,870 | $98,292 |
| 2025 | $2,023 | $138,395 | $42,030 | $96,365 |
| 2024 | $1,970 | $135,682 | $41,206 | $94,476 |
| 2023 | $1,929 | $133,022 | $40,398 | $92,624 |
| 2022 | $1,883 | $130,414 | $39,606 | $90,808 |
| 2021 | $1,856 | $127,857 | $38,829 | $89,028 |
| 2020 | $1,834 | $126,546 | $38,430 | $88,116 |
| 2019 | $1,811 | $124,065 | $37,676 | $86,389 |
| 2018 | $1,769 | $121,633 | $36,937 | $84,696 |
| 2017 | $1,749 | $119,249 | $36,213 | $83,036 |
| 2016 | $1,672 | $116,911 | $35,503 | $81,408 |
| 2015 | $1,648 | $115,155 | $34,969 | $80,186 |
| 2014 | $1,610 | $112,900 | $34,284 | $78,616 |
Seller's Agent in 2020
Samantha Young
Young & Associates
(304) 500-7500
151 Total Sales
Source: Bright MLS
MLS Number: WVBE174374
APN: 02-14J-03000000
Disclaimer: Certain information contained herein is derived from information provided by parties other than Homes.com. All information provided is deemed reliable, but is not guaranteed to be accurate and should be independently verified.
The data relating to real estate for sale on this website appears in part through the BRIGHT Internet Data Exchange program, a voluntary cooperative exchange of property listing data between licensed real estate brokerage firms, and is provided by BRIGHT through a licensing agreement.
Listing information is from various brokers who participate in the Bright MLS IDX program and not all listings may be visible on the site.
The property information being provided on or through the website is for the personal, non-commercial use of consumers and such information may not be used for any purpose other than to identify prospective properties consumers may be interested in purchasing.
Some properties which appear for sale on the website may no longer be available because they are for instance, under contract, sold or are no longer being offered for sale.
Property information displayed is deemed reliable but is not guaranteed.
Copyright 2026 Bright MLS, Inc.
Ask me questions while you tour the home.