
Bobbie Botticelli
Colonial Manor Realty
(781) 512-7856
71 Total Sales
1 in West Somerville
$1,300,000 Price
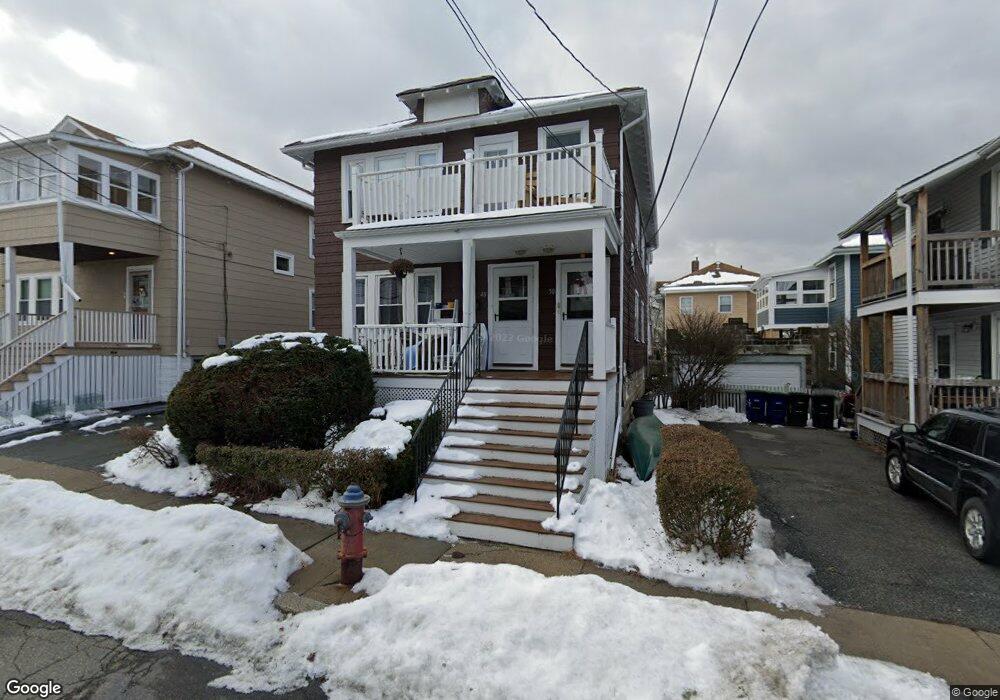
Estimated Value: $1,113,000 - $1,500,000
This home is located at 48 Chetwynd Rd, Somerville, MA 02144 and is currently estimated at $1,287,034, approximately $559 per square foot. 48 Chetwynd Rd is a home located in Middlesex County with nearby schools including Somerville High School, St. Clement Elementary School, and International School of Boston.
We collect this data history from publicly available records. To have your information removed, we recommend requesting removal directly through your county’s website.
Bobbie Botticelli
Colonial Manor Realty
(781) 512-7856
71 Total Sales
1 in West Somerville
$1,300,000 Price
Alexander Koziakov
Compass
(781) 417-5576
88 Total Sales
1 in West Somerville
$768,000 Price
Brian Caluori
Gibson Sotheby's International Realty
(781) 488-7488
89 Total Sales
1 in West Somerville
$695,000 Price
The Young Group
Leopold & McMasters Realty
(339) 333-8140
76 Total Sales
1 in West Somerville
$1,029,900 Price
Insight Realty Group
Insight Realty Group, Inc.
98 Total Sales
1 in West Somerville
$1,310,000 Price
Kris Macdonald
Insight Realty Group, Inc.
(781) 549-3861
95 Total Sales
1 in West Somerville
$1,310,000 Price
We collect this data history from publicly available records. To have your information removed, we recommend requesting removal directly through your county’s website.
| Date | Buyer | Sale Price | Title Company |
|---|---|---|---|
| -- | None Available | ||
| Murphy Philip F | $90,000 | -- |
We collect this data history from publicly available records. To have your information removed, we recommend requesting removal directly through your county’s website.
| Date | Status | Borrower | Loan Amount |
|---|---|---|---|
| Closed | $100,000 |
We collect this data history from publicly available records. To have your information removed, we recommend requesting removal directly through your county’s website.
| Year | Tax Paid | Tax Assessment Tax Assessment Total Assessment is a certain percentage of the fair market value that is determined by local assessors to be the total taxable value of land and additions on the property. | Land | Improvement |
|---|---|---|---|---|
| 2025 | $10,507 | $963,100 | $540,100 | $423,000 |
| 2024 | $9,897 | $940,800 | $540,100 | $400,700 |
| 2023 | $9,659 | $934,100 | $540,100 | $394,000 |
| 2022 | $8,908 | $875,000 | $514,400 | $360,600 |
| 2021 | $8,674 | $851,200 | $510,600 | $340,600 |
| 2020 | $8,524 | $844,800 | $510,900 | $333,900 |
| 2019 | $7,999 | $743,400 | $465,100 | $278,300 |
| 2018 | $7,746 | $684,900 | $422,800 | $262,100 |
| 2017 | $7,452 | $638,600 | $398,900 | $239,700 |
| 2016 | $7,636 | $609,400 | $356,300 | $253,100 |
| 2015 | $7,284 | $577,600 | $329,000 | $248,600 |
Ask me questions while you tour the home.