NOT LISTED FOR SALE

Estimated Value: $478,356 - $532,000

3 Beds
2 Baths
1,569 Sq Ft
$329/Sq Ft Est. Value

Sale Details

Date Sold: June 10, 2025

Last sale price $525,000 $335 Per Sq Ft

Est. 1% decrease in value since last sale

Current estimated payment $2,971 / mo

8 Days on Market

Highlights

  • Open Floorplan
  • Deck
  • Golf Cart Garage
  • West Buncombe Elementary School Rated A-
  • Ranch Style House
  • Covered Patio or Porch

About This Home

As of June 2025

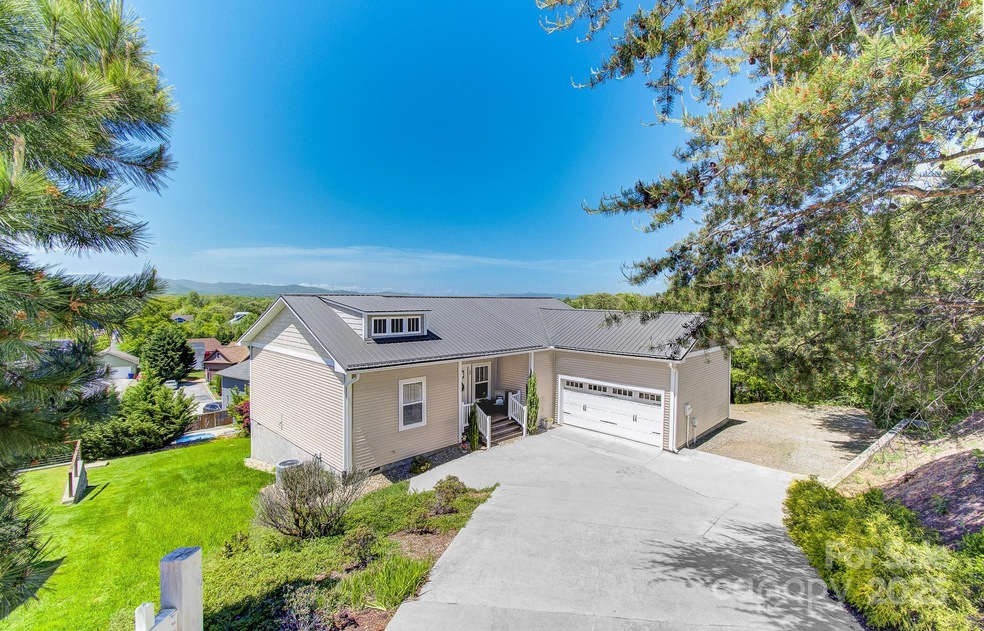
This beautifully crafted 3-bedroom, 2-bathroom one-level Craftsman-style home combines comfort, style, and breathtaking views. Featuring 9-foot ceilings and luxury vinyl plank flooring throughout, the open-concept living, kitchen, and dining area is ideal for both relaxing and entertaining. The spacious kitchen boasts a large island, stainless steel appliances, a reverse osmosis water filtration system, and a generous walk-in pantry. A large separate laundry room and ample cabinets provide excellent storage. Step out onto the expansive deck to take in spectacular 180-degree long-range mountain views. The home also includes a new metal roof, a large 2-car garage, and a separate utility garage in the crawlspace/basement for added convenience. With a sizable backyard perfect for outdoor enjoyment, this home offers a peaceful mountain lifestyle with thoughtful upgrades throughout.

Last Agent to Sell the Property

David Rathy

Keller Williams Elite Realty Brokerage Email: davidrathy@kw.com License #322945 Listed on: 05/02/2025

Keller Williams Elite Realty

Last Buyer's Agent

Tyler Coon

EXP Realty LLC License #313885

EXP Realty LLC

Home Details

Home Type

  • Single Family

Year Built

  • Built in 2014

Lot Details

  • Cleared Lot

HOA Fees

  • $33 Monthly HOA Fees

Parking

  • 2 Car Attached Garage
  • Front Facing Garage
  • Garage Door Opener
  • Driveway
  • Golf Cart Garage

Home Design

  • Ranch Style House
  • Vinyl Siding

Interior Spaces

  • Open Floorplan
  • Crawl Space
  • Washer and Electric Dryer Hookup

Kitchen

  • Walk-In Pantry
  • Electric Oven
  • Electric Range
  • Microwave
  • Dishwasher
  • Kitchen Island

Bedrooms and Bathrooms

  • 3 Main Level Bedrooms
  • Split Bedroom Floorplan
  • Walk-In Closet
  • 2 Full Bathrooms

Outdoor Features

  • Deck
  • Covered Patio or Porch

Schools

  • West Buncombe/Eblen Elementary School
  • Clyde A Erwin Middle School
  • Clyde A Erwin High School

Utilities

  • Air Filtration System
  • Heat Pump System
  • Electric Water Heater
  • Cable TV Available

Community Details

  • Lifestyle Property Management Association
  • Leicester Village Subdivision
  • Mandatory home owners association

Listing and Financial Details

  • Assessor Parcel Number 961958830500000

Home Details

Home Type

Single Family

Year Built

Built in 2014

Lot Details

0.28 Acres

HOA Fees

$33 per month

Parking

2

Listing Details

  • Property Type: Residential
  • Property Sub Type: Single Family Residence
  • Architectural Style: Ranch
  • Year Built: 2014
  • Restrictions: Architectural Review,Livestock Restriction,Manufactured Home Not Allowed,Modular Not Allowed,Square Feet,Subdivision,Use
  • Special Assessment Yn: 0
  • Proposed Special Assessment Yn: 0
  • Road Surface Type: Concrete, Other
  • Unit Levels: One
  • Ratio CurrentPrice/TotalPropertyHLA: 334.61
  • Geocode Confidence: High
  • Attribution Contact: davidrathy@kw.com
  • Special Features: VirtualTour

Interior Features

  • Foundation Details: Crawl Space
  • Fireplace: No
  • Interior Amenities: Kitchen Island, Open Floorplan, Pantry, Split Bedroom, Walk-In Closet(s), Walk-In Pantry
  • Lower Level Sq Ft: 0
  • Main Level Sq Ft: 1569
  • Third Level Sq Ft: 0
  • Sq Ft Unheated Main: 416
  • Sq Ft Unheated Total: 416
  • Sq Ft Upper: 0
  • Appliances: Dishwasher, Electric Oven, Electric Range, Electric Water Heater, Filtration System, Microwave, Oven, Refrigerator
  • Above Grade Finished Sq Ft: 1569
  • Basement YN: No
  • Full Bathrooms: 2
  • Total Bedrooms: 3
  • Living Area: 1569
  • Bedroom Main: 3

Exterior Features

  • Exterior Features: Storage
  • New Construction: No
  • Construction Type: Site Built
  • Construction Type: Vinyl
  • Patio And Porch Features: Covered, Deck, Front Porch

Garage/Parking

  • Main Level Garage YN: 1
  • Carport Y N: No
  • Garage Spaces: 2
  • Garage Yn: Yes
  • Open Parking: No
  • Parking Features: Driveway, Attached Garage, Garage Door Opener, Garage Faces Front, Golf Cart Garage

Utilities

  • Heating: Heat Pump
  • Sewer: Public Sewer
  • Laundry Features: Electric Dryer Hookup, Washer Hookup
  • Cooling: Heat Pump
  • Utilities: Cable Available, Electricity Connected
  • Water Source: City

Condo/Co-op/Association

  • Association Fee: 400
  • Association Fee Frequency: Annually
  • Hoa Subject To Dues: Mandatory
  • Senior Community: No
  • Association Name: Lifestyle Property Management

Association/Amenities

  • Association Annual Expense: 400.00

Schools

  • Middle Or Junior School: Clyde A Erwin
  • HOA Subject To: Required

Lot Info

  • Lot Features: Cleared, Views
  • Lot Size Units: Acres
  • Parcel Number: 961958830500000
  • Plat Book Slide: 100/157
  • Additional Parcels: No
  • Zoning Specification: R-1

MLS Schools

  • Elementary School: West Buncombe/Eblen
  • High School: Clyde A Erwin

Ownership History

Date Name Owned For Owner Type

Purchase Details

Listed on
May 2, 2025
Closed on
Jun 6, 2025
Sold by
Nelson Bret and Nelson Kari
Bought by
Sripada Srinivas and Belapurkar Sonali
Seller's Agent
David Rathy
Keller Williams Elite Realty
Buyer's Agent
Tyler Coon
EXP Realty LLC
List Price
$525,000
Sold Price
$525,000
Views
15
Current Estimated Value
$520,822

Home Financials for this Owner

Home Financials are based on the most recent Mortgage that was taken out on this home.
Estimated Appreciation
-$4,178
Avg. Annual Appreciation
-1.85%
Original Mortgage
$472,500
Outstanding Balance
$470,878
Interest Rate
6.81%
Mortgage Type
New Conventional
Estimated Equity
$44,711

Purchase Details

Closed on
Feb 10, 2014
Sold by
Fsf Crown Holdings Llc
Bought by
Nelson Bret and Nelson Kari
Source: Public Records
Create a Home Valuation Report for This Property
The Home Valuation Report is an in-depth analysis detailing your home's value as well as a comparison with similar homes in the area

Home Values in the Area

Source: Public Records

Average Home Value in this Area


Source: Public Records

Purchase History

We collect this data history from publicly available records. To have your information removed, we recommend requesting removal directly through your county’s website.

Date Buyer Sale Price Title Company
Sripada Srinivas $525,000 None Listed On Document
Nelson Bret $21,000 None Available
Source: Public Records

Mortgage History

We collect this data history from publicly available records. To have your information removed, we recommend requesting removal directly through your county’s website.

Date Status Borrower Loan Amount
Open Sripada Srinivas $472,500
Closed Sripada Srinivas $472,500
Source: Public Records

Property History

Date Event Price List to Sale Price per Sq Ft
06/10/2025 06/10/25 Sold $525,000 0.0% $335 / Sq Ft
05/02/2025 05/02/25 For Sale $525,000 -- $335 / Sq Ft
Source: Canopy MLS

Tax History

Year Tax Paid Tax Assessment Tax Assessment Total Assessment is a certain percentage of the fair market value that is determined by local assessors to be the total taxable value of land and additions on the property. Land Improvement
2025 $1,363 $208,900 $41,600 $167,300
2024 $1,363 $208,900 $41,600 $167,300
2023 $1,363 $208,900 $41,600 $167,300
2022 $1,301 $208,900 $0 $0
2021 $1,301 $208,900 $0 $0
2020 $1,202 $179,600 $0 $0
2019 $1,202 $179,600 $0 $0
2018 $1,184 $179,600 $0 $0
2017 $1,184 $156,900 $0 $0
2016 $1,136 $156,900 $0 $0
2015 $658 $90,900 $0 $0
2014 $175 $24,900 $0 $0
Source: Public Records

Agents Affiliated with this Home

  • Section Image
  • Section Image
See All Agents

Map

Source: Canopy MLS

MLS Number: 4253539

Canopy MLS

APN: 9619-58-8305-00000

Your Personal Tour Guide

Ask me questions while you tour the home.