
Nicole Magun
Keller Williams Realty Boston Northwest
(351) 333-4712
37 Total Sales
2 in Maynard
$385K - $680K Price Range


Estimated Value: $598,914
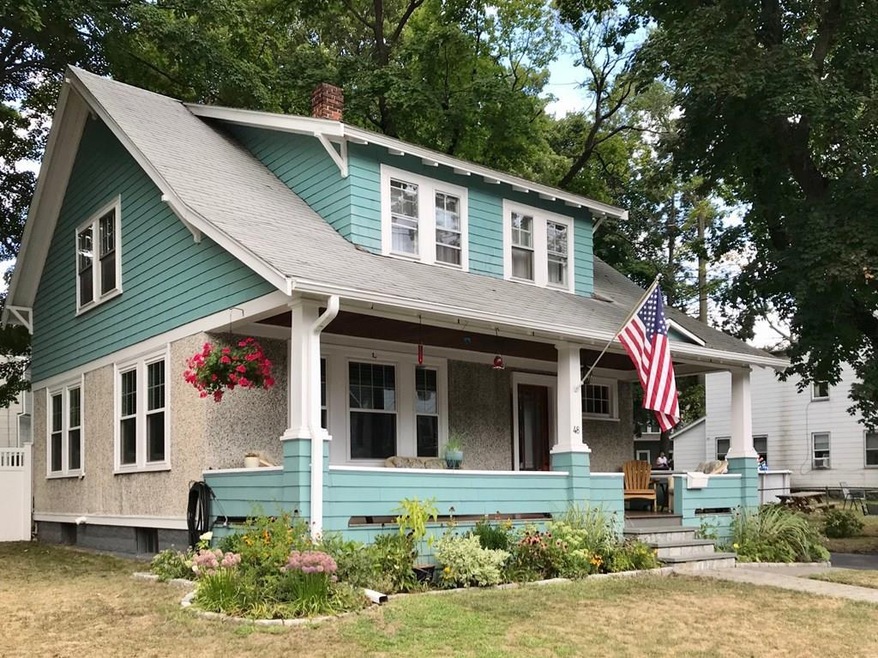
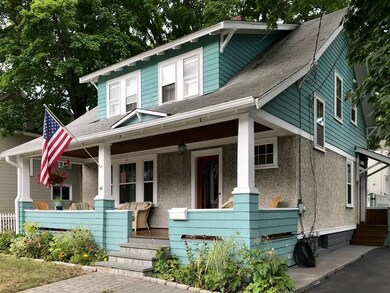
When you drive up to this home you can't help but notice the great curb appeal. Imagine yourself relaxing on the front porch watching the world go by. Current owner after many years of fond memories in this home is offering the opportunity to make your own memories. First level features hardwood flooring throughout. Spacious living room opens to a formal dining room with built in china closet. Corian kitchen counters and natural gas cooking. The hardwood flooring continues from the front entry hall up the stairs and throughout the second level into all three bedrooms. Full bath is on the second level. Updated wall mounted heating system. Located in an established neighborhood convenient to the offerings of downtown Maynard. Close to the recently opened bike and walking trail. Only a quarter mile from public golf course. Great commuter location only two miles to rail station. Sale subject to seller relocation. Don't miss out. Schedule your showing today.
Last Agent to Sell the Property
Herb Symes
Berkshire Hathaway HomeServices Commonwealth Real Estate License #449501526 Listed on: 09/14/2020
We collect this data history from publicly available records. To have your information removed, we recommend requesting removal directly through your county’s website.
Nicole Magun
Keller Williams Realty Boston Northwest
(351) 333-4712
37 Total Sales
2 in Maynard
$385K - $680K Price Range
Justin Panarelli
Panarelli Properties, Inc.
(774) 300-3076
53 Total Sales
1 in Maynard
$620,000 Price
The Young Group
Leopold & McMasters Realty
(339) 333-8140
77 Total Sales
1 in Maynard
$725,000 Price
Paul Connolly
1M Realty LLC
(339) 300-9513
40 Total Sales
1 in Maynard
$360,000 Price
Karen Cronin
EXP Realty
(351) 666-8529
39 Total Sales
1 in Maynard
$549,000 Price
The Macchi Group
William Raveis R.E. & Home Services
(774) 271-5857
143 Total Sales
1 in Maynard
$555,000 Price
We collect this data history from publicly available records. To have your information removed, we recommend requesting removal directly through your county’s website.
| Date | Buyer | Sale Price | Title Company |
|---|---|---|---|
| -- | None Available | ||
| 48 Concord Street Rt | -- | None Available | |
| Tavano Erin | $29,000 | None Available | |
| Tavano-Honaker Erin | $410,000 | None Available |
We collect this data history from publicly available records. To have your information removed, we recommend requesting removal directly through your county’s website.
| Date | Status | Borrower | Loan Amount |
|---|---|---|---|
| Previous Owner | $328,000 | ||
| Previous Owner | Sweeney Donna | $100,000 | |
| Previous Owner | Sweeney Donna A | $109,700 |
We collect this data history from publicly available records. To have your information removed, we recommend requesting removal directly through your county’s website.
| Date | Event | Price | List to Sale | Price per Sq Ft |
|---|---|---|---|---|
| 10/29/2020 10/29/20 | Sold | $410,000 | +2.8% | $322 / Sq Ft |
| 09/29/2020 09/29/20 | Pending | -- | -- | -- |
| 09/14/2020 09/14/20 | For Sale | $399,000 | -- | $313 / Sq Ft |
We collect this data history from publicly available records. To have your information removed, we recommend requesting removal directly through your county’s website.
| Year | Tax Paid | Tax Assessment Tax Assessment Total Assessment is a certain percentage of the fair market value that is determined by local assessors to be the total taxable value of land and additions on the property. | Land | Improvement |
|---|---|---|---|---|
| 2025 | $8,268 | $463,700 | $267,100 | $196,600 |
| 2024 | $7,730 | $432,300 | $254,400 | $177,900 |
| 2023 | $7,702 | $406,000 | $242,300 | $163,700 |
| 2022 | $7,535 | $367,200 | $203,500 | $163,700 |
| 2021 | $7,312 | $362,900 | $203,500 | $159,400 |
| 2020 | $7,092 | $343,600 | $184,200 | $159,400 |
| 2019 | $6,806 | $323,500 | $175,900 | $147,600 |
| 2018 | $6,418 | $283,500 | $159,900 | $123,600 |
| 2017 | $6,240 | $283,500 | $159,900 | $123,600 |
| 2016 | $6,037 | $284,100 | $159,900 | $124,200 |
| 2015 | $5,783 | $259,200 | $152,700 | $106,500 |
| 2014 | $5,668 | $254,300 | $147,800 | $106,500 |
HS
Seller's Agent in 2020
Herb Symes
Berkshire Hathaway HomeServices Commonwealth Real Estate
Buyer's Agent in 2020
Nicole Brodeur
Keller Williams Realty-Merrimack
(617) 832-5584
75 Total Sales
Source: MLS Property Information Network (MLS PIN)
MLS Number: 72725994
APN: MAYN-000009-000000-000303
Disclaimer: Certain information contained herein is derived from information provided by parties other than Homes.com. All information provided is deemed reliable, but is not guaranteed to be accurate and should be independently verified.
The property listing data and information, or the Images, set forth herein were provided to MLS Property Information Network, Inc. from third party sources, including sellers, lessors and public records, and were compiled by MLS Property Information Network, Inc. The property listing data and information, and the Images, are for the personal, non-commercial use of consumers having a good faith interest in purchasing or leasing listed properties of the type displayed to them and may not be used for any purpose other than to identify prospective properties which such consumers may have a good faith interest in purchasing or leasing. MLS Property Information Network, Inc. and its subscribers disclaim any and all representations and warranties as to the accuracy of the property listing data and information, or as to the accuracy of any of the Images, set forth herein.
Ask me questions while you tour the home.