
Norma Dispenza
Responds Quickly
Howard Hanna Coach
(631) 769-2994
39 Total Sales
1 in Smithtown
$580,000 Price
Estimated Value: $699,658
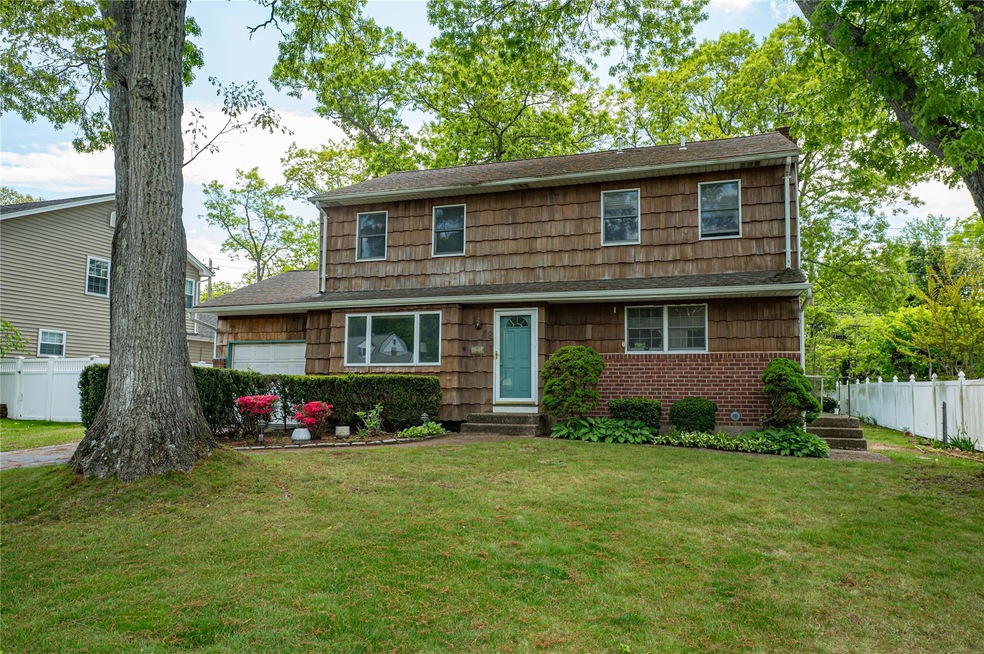
Welcome to 48 Crocus Lane, Commack!
Nestled in the Town of Smithtown and within the highly sought-after Hauppauge School District, this expanded colonial offers space, comfort, and exceptional value.
Originally a three-bedroom ranch, the home was transformed by a thoughtfully designed 900 sq. ft. second-story addition in 1984 and now offers approximately 1,800 sq. ft. of living space. The upper level features three spacious bedrooms, two full bathrooms, and abundant closet space—perfect for everyday living.
The main floor includes a fourth bedroom or home office and an additional full bath. You'll also find a formal living room, a formal dining room, and a bright eat-in kitchen—ideal for both daily living and entertaining. Sliding glass doors from the dining room lead to a deck, perfect for enjoying your outdoor space.
Additional features include:
• Full unfinished basement with utilities, laundry area, and ample storage
• Attached one-car garage
• Central air conditioning and natural gas
• Low taxes
• Spacious layout with traditional charm.
Being sold as-is, this home is a fantastic opportunity to personalize and make your own in one of Commack’s most desirable neighborhoods!
Last Agent to Sell the Property
Lorraine Marotta
Signature Premier Properties License #30MA0934745 Listed on: 05/11/2025
Last Buyer's Agent
Lorraine Marotta
Signature Premier Properties License #30MA0934745 Listed on: 05/11/2025
We collect this data history from publicly available records. To have your information removed, we recommend requesting removal directly through your county’s website.
Norma Dispenza
Howard Hanna Coach
(631) 769-2994
39 Total Sales
1 in Smithtown
$580,000 Price
Debbie Kopack
Douglas Elliman Real Estate
(516) 531-9230
58 Total Sales
1 in Smithtown
$595,000 Price
Eliot Lonardo
Signature Premier Properties
(631) 212-0673
144 Total Sales
1 in Smithtown
$552,000 Price
Michele Mullady
Exit Realty Island Elite
(631) 857-3689
88 Total Sales
1 in Smithtown
$571,000 Price
Loraine Burke
Signature Premier Properties
(631) 646-1371
80 Total Sales
1 in Smithtown
$730,000 Price
Antonio Russo
True Homes Inc
(516) 604-5239
72 Total Sales
2 in Smithtown
$775K - $1.5M Price Range
We collect this data history from publicly available records. To have your information removed, we recommend requesting removal directly through your county’s website.
| Date | Event | Price | List to Sale | Price per Sq Ft |
|---|---|---|---|---|
| 10/06/2025 10/06/25 | Sold | $650,000 | 0.0% | $361 / Sq Ft |
| 06/23/2025 06/23/25 | Pending | -- | -- | -- |
| 06/09/2025 06/09/25 | For Sale | $650,000 | 0.0% | $361 / Sq Ft |
| 05/24/2025 05/24/25 | Off Market | $650,000 | -- | -- |
| 05/11/2025 05/11/25 | For Sale | $650,000 | -- | $361 / Sq Ft |
We collect this data history from publicly available records. To have your information removed, we recommend requesting removal directly through your county’s website.
| Year | Tax Paid | Tax Assessment Tax Assessment Total Assessment is a certain percentage of the fair market value that is determined by local assessors to be the total taxable value of land and additions on the property. | Land | Improvement |
|---|---|---|---|---|
| 2025 | $2,487 | $5,200 | $300 | $4,900 |
| 2024 | $2,487 | $5,200 | $300 | $4,900 |
| 2023 | $2,487 | $5,200 | $300 | $4,900 |
| 2022 | $3,038 | $5,200 | $300 | $4,900 |
| 2021 | $3,038 | $5,200 | $300 | $4,900 |
| 2020 | $2,411 | $5,200 | $300 | $4,900 |
| 2019 | $2,411 | $0 | $0 | $0 |
| 2018 | -- | $5,200 | $300 | $4,900 |
| 2017 | $2,866 | $5,200 | $300 | $4,900 |
| 2016 | $3,091 | $5,200 | $300 | $4,900 |
| 2015 | -- | $5,200 | $300 | $4,900 |
| 2014 | -- | $5,200 | $300 | $4,900 |
LM
Seller's Agent in 2025
Lorraine Marotta
Signature Premier Properties
Source: OneKey® MLS
MLS Number: 855883
APN: 0800-121-00-01-00-022-000
Disclaimer: Certain information contained herein is derived from information provided by parties other than Homes.com. All information provided is deemed reliable, but is not guaranteed to be accurate and should be independently verified.
The data relating to real estate for sale or lease on this web site comes in part from OneKey® MLS. Real estate listings held by brokerage firms other than Ten-X are marked with the OneKey® MLS logo or an abbreviated logo and detailed information about them includes the name of the listing broker.
Based on information submitted to the MLS GRID. All data is obtained from various sources and may not have been verified by broker or MLS GRID. Supplied Open House Information is subject to change without notice. All information should be independently reviewed and verified for accuracy. Properties may or may not be listed by the office/agent presenting the information. Some IDX listings have been excluded from this website. IDX information is provided exclusively for personal, non-commercial use, and may not be used for any purpose other than to identify prospective properties consumers may be interested in purchasing.
Information is deemed reliable but not guaranteed.
Copyright 2026 OneKey® MLS. All rights reserved.
Based on information submitted to the MLS GRID
Listings courtesy of OneKey® MLS as distributed by MLS GRID
Ask me questions while you tour the home.