
Bill Thompson
Keller Williams Realty
(508) 501-9429
203 Total Sales
5 in Stoughton
$361K - $625K Price Range
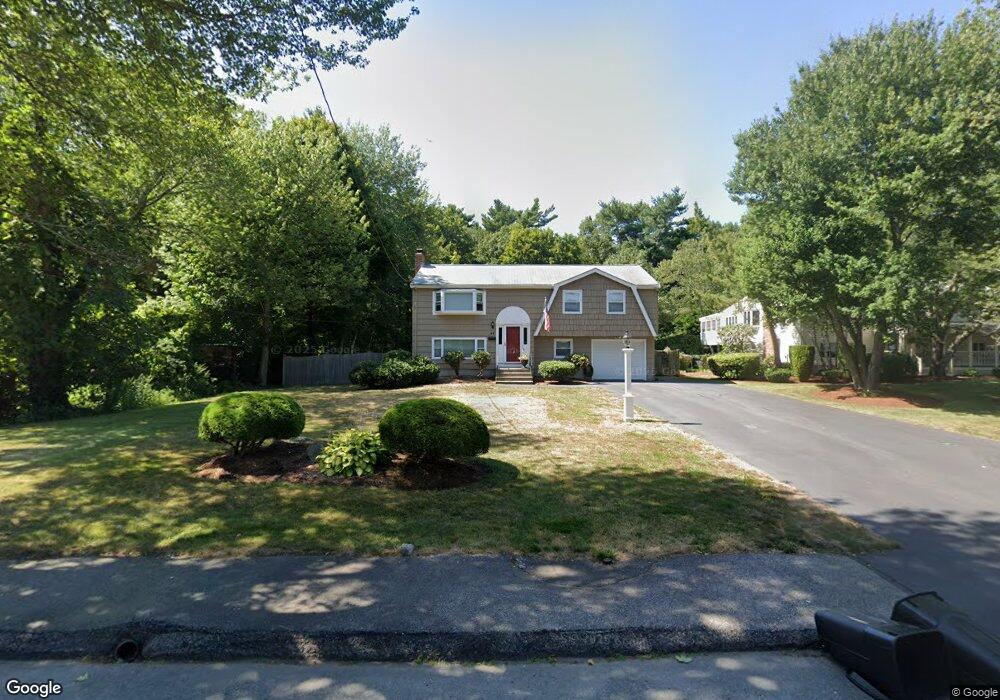
Estimated Value: $640,000 - $693,000
This home is located at 48 Curtis Ave, Stoughton, MA 02072 and is currently estimated at $669,390, approximately $376 per square foot. 48 Curtis Ave is a home located in Norfolk County with nearby schools including South Elementary School, O'Donnell Middle School, and Stoughton High School.
We collect this data history from publicly available records. To have your information removed, we recommend requesting removal directly through your county’s website.
Bill Thompson
Keller Williams Realty
(508) 501-9429
203 Total Sales
5 in Stoughton
$361K - $625K Price Range
David Lenger
EXP Realty LLC
(508) 205-8523
23 Total Sales
2 in Stoughton
$245K - $476K Price Range
Roni Thaler
Coldwell Banker Realty - Sharon
(339) 213-8307
79 Total Sales
4 in Stoughton
$495K - $600K Price Range
Kerry Dowlin
Coldwell Banker Realty - Dorchester
(781) 512-6561
97 Total Sales
1 in Stoughton
$810,000 Price
Barrie Naji
Real Broker MA, LLC
(781) 512-4579
49 Total Sales
6 in Stoughton
$405K - $780K Price Range
Heather Cunningham
Berkshire Hathaway HomeServices Evolution Properties
(508) 625-7272
56 Total Sales
1 in Stoughton
$485,000 Price
We collect this data history from publicly available records. To have your information removed, we recommend requesting removal directly through your county’s website.
| Date | Buyer | Sale Price | Title Company |
|---|---|---|---|
| $147,500 | -- | ||
| Greenberg Ralph | $155,000 | -- | |
| Ostroff Mark | $140,000 | -- |
We collect this data history from publicly available records. To have your information removed, we recommend requesting removal directly through your county’s website.
| Date | Status | Borrower | Loan Amount |
|---|---|---|---|
| Open | $154,400 | ||
| Closed | Mcsweeney Robert W | $140,000 |
We collect this data history from publicly available records. To have your information removed, we recommend requesting removal directly through your county’s website.
| Year | Tax Paid | Tax Assessment Tax Assessment Total Assessment is a certain percentage of the fair market value that is determined by local assessors to be the total taxable value of land and additions on the property. | Land | Improvement |
|---|---|---|---|---|
| 2025 | $6,454 | $521,300 | $243,900 | $277,400 |
| 2024 | $6,253 | $491,200 | $222,800 | $268,400 |
| 2023 | $6,066 | $447,700 | $203,600 | $244,100 |
| 2022 | $5,951 | $413,000 | $195,900 | $217,100 |
| 2021 | $5,747 | $380,600 | $172,900 | $207,700 |
| 2020 | $5,547 | $372,500 | $172,900 | $199,600 |
| 2019 | $5,594 | $364,700 | $172,900 | $191,800 |
| 2018 | $4,905 | $331,200 | $165,200 | $166,000 |
| 2017 | $4,703 | $324,600 | $163,300 | $161,300 |
| 2016 | $4,542 | $303,400 | $147,900 | $155,500 |
| 2015 | $4,474 | $295,700 | $140,200 | $155,500 |
| 2014 | $4,357 | $276,800 | $128,700 | $148,100 |
Ask me questions while you tour the home.