NOT LISTED FOR SALE

Estimated Value: $1,093,000 - $1,162,000

4 Beds
2.5 Baths
2,676 Sq Ft
$416/Sq Ft Est. Value

Sale Details

Date Sold: August 29, 2025

Last sale price $1,080,000 $404 Per Sq Ft

Est. 3% increase in value since last sale

Current estimated payment $7,163 / mo

19 Days on Market

Highlights

  • Contemporary Architecture
  • Attic
  • Breakfast Area or Nook
  • Veterans Park Elementary School Rated A
  • 1 Fireplace
  • Cul-De-Sac

About This Home

As of August 2025

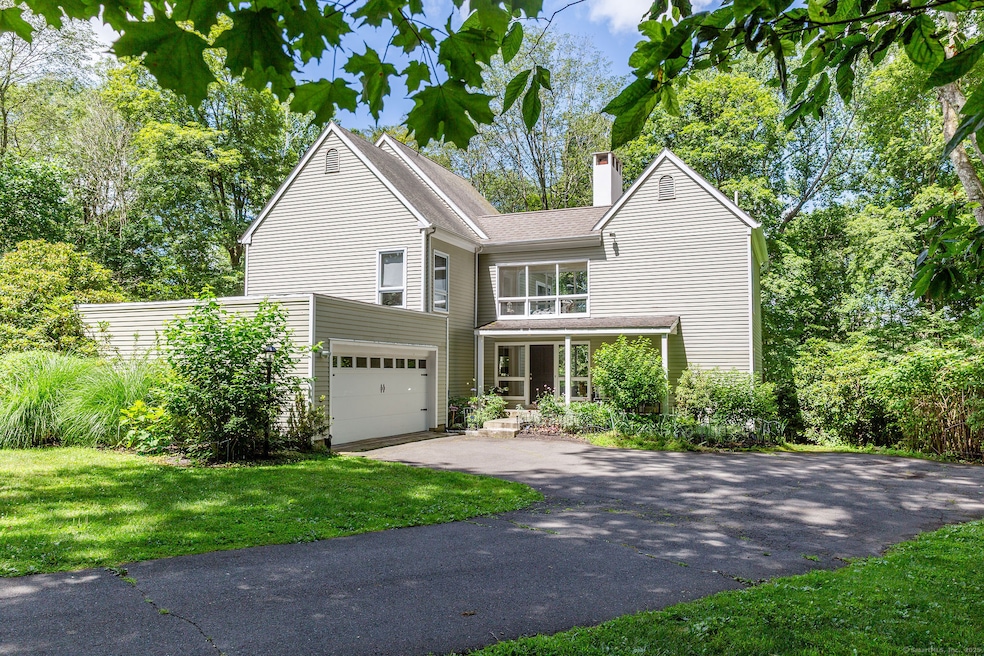
Tucked at the end of a quiet cul-de-sac in Ridgefield's coveted SW side, this enchanting 4BR, 2.5BA contemporary farmhouse offers a peaceful blend of light, nature, and modern living. Perennial gardens greet you at the entry, setting the tone for a home designed for comfort and calm. Inside, soaring windows-many floor-to-ceiling-flood the space with light and showcase serene views. The step-down living room features hardwood floors, a tumbled marble and stone fireplace, and a rustic barn beam mantle. The flexible floor plan includes a formal dining room-currently a home office-with views of the private 1.77-acre yard and seasonal pond glimpses. The thoughtfully designed kitchen offers soft-hued cabinetry, granite counters, a center island, stainless appliances, and a breakfast nook. Sliders from the family room open to a stone terrace, ideal for morning tea or alfresco dining. A refreshed powder room and two-car garage complete the main level. Upstairs, the private primary suite features a fireplace, hardwood floors, renovated bath, private balcony, and walk-in closet. A window-lined reading nook adds charm. Three more bedrooms and a stylish full bath complete the floor-two bedrooms with balconies. The walk-out lower level offers laundry, storage, and dry, usable space with French drain and SaniDry system - can be further finished for additional living space. A rare offering minutes from town and ideal for NY commuters.

Last Agent to Sell the Property

Sandra Juliano

Berkshire Hathaway NE Prop. License #REB.0794025 Listed on: 07/15/2025

Berkshire Hathaway NE Prop.

Last Buyer's Agent

Donna Gravenese

Houlihan Lawrence License #RES.0801068

Houlihan Lawrence

Home Details

Home Type

  • Single Family

Est. Annual Taxes

  • $13,082

Year Built

  • Built in 1969

Lot Details

  • 1.77 Acre Lot
  • Cul-De-Sac
  • Property is zoned RAA

Parking

  • 2 Car Garage

Home Design

  • Contemporary Architecture
  • Concrete Foundation
  • Frame Construction
  • Asphalt Shingled Roof
  • Wood Siding

Interior Spaces

  • 2,676 Sq Ft Home
  • Ceiling Fan
  • 1 Fireplace
  • Pull Down Stairs to Attic
  • Laundry on lower level

Kitchen

  • Breakfast Area or Nook
  • Oven or Range
  • Gas Cooktop
  • Dishwasher

Bedrooms and Bathrooms

  • 4 Bedrooms

Unfinished Basement

  • Walk-Out Basement
  • Basement Fills Entire Space Under The House
  • Interior Basement Entry

Location

  • Property is near golf course

Schools

  • East Ridge Middle School
  • Ridgefield High School

Utilities

  • Central Air
  • Heating System Uses Oil
  • Private Company Owned Well
  • Fuel Tank Located in Basement

Listing and Financial Details

  • Exclusions: Please refer to Inclusions/Exclusions Addendum.
  • Assessor Parcel Number 276498

Home Details

Home Type

Single Family

Est. Annual Taxes

$13,082

Year Built

Built in 1969

Lot Details

1.77 Acres

Listing Details

  • Neighborhood: N/A
  • Property Type: Single Family For Sale
  • Style: Contemporary
  • Sq Ft Est Heated Above Grade: 2676
  • Total Sq Ft: 2676
  • Year Built: 1969
  • New Construction: No/Resale
  • Nearby Amenities: Basketball Court, Golf Course, Health Club, Lake, Library, Playground/Tot Lot, Public Rec Facilities, Tennis Courts
  • Remarks Public Addendum: Should your client wish to submit an offer (or make adjustments to their current offer), we invite you to please submit your finest and best terms no later than Monday, July 21st, 2025 by 5pmEST. Fireplace in primary has never been used and owner makes no representation.
  • Exclusions: Please refer to Inclusions/Exclusions Addendum.
  • Direct Waterfront: No
  • Home Warranty Offered: No
  • Directions: GPS friendly. Main St to South Salem Rd to Cedar Lane to Deer Hill Dr. Home on right side.
  • Financing Used: Assumed Conventional
  • Street Type: Drive
  • Special Features: None
  • Property Sub Type: Detached

Interior Features

  • Total Bedrooms: 4
  • Total Bathrooms: 3
  • Full Bathrooms: 2
  • Half Bathrooms: 1
  • Fireplaces: 1
  • Attic Description: Pull-Down Stairs
  • Basement Description: Full, Unfinished, Interior Access, Walk-out
  • Appliances: Gas Cooktop, Oven/Range, Refrigerator, Dishwasher
  • Laundry Room Info: Lower Level
  • Attic: Yes

Exterior Features

  • Exterior Siding: Wood
  • Foundation Type: Concrete
  • Roof Information: Asphalt Shingle
  • Waterfront Description: Not Applicable
  • Swimming Pool: No
  • Construction Description: Frame

Garage/Parking

  • Garages Number: 2
  • Garage And Parking: Attached Garage

Utilities

  • Cooling System: Ceiling Fans, Central Air
  • Heat Type: Hot Air
  • Heat Fuel Type: Oil
  • Fuel Tank Location: In Basement
  • Hot Water Description: Domestic
  • Water Source: Private Well
  • Sewer: Septic

Lot Info

  • Acres: 1.77
  • Lot Description: On Cul-De-Sac
  • Zoning: RAA
  • Parcel #: 276498

Tax Info

  • Tax Year: July 2025-June 2026
  • Property Tax: 13082

MLS Schools

  • Elementary School: Per Board of Ed
  • Middle Jr High School: East Ridge
  • High School: Ridgefield

Ownership History

We collect this data history from publicly available records. To have your information removed, we recommend requesting removal directly through your county’s website.

Date Name Owned For Owner Type

Purchase Details

Closed on
Mar 2, 2026
Sold by
Bought by
Current Estimated Value
$1,114,499

Purchase Details

Listed on
Mar 9, 2018
Closed on
Apr 18, 2018
Sold by
Bought by
Seller's Agent
Jane Scarbrough
William Pitt Sotheby's Int'l
Buyer's Agent
Sandra Juliano
Berkshire Hathaway NE Prop.
List Price
$609,000
Sold Price
$598,500
Premium/Discount to List
-$10,500
-1.72%

Home Financials for this Owner

Home Financials are based on the most recent Mortgage that was taken out on this home.
Avg. Annual Appreciation
7.80%
Original Mortgage
$385,000
Interest Rate
0.0446%
Mortgage Type
Purchase Money Mortgage

Purchase Details

Closed on
Aug 20, 2001
Sold by
Bought by

Purchase Details

Closed on
Jun 15, 1995
Sold by
Bought by
Source: Public Records

Range of Values:

--
Value Increase
--
Percent Increase
--
Adjusted for Inflation
Collateral Analytics

Collateral Analytics Collateral Analytics AVMs (Automated Valuation Model) employ a number of statistical approaches combined with neighborhood-specific comparable selection guarantees the most up-to-date and precise valuations.

Not Available

Collateral Analytics does not have data for the current month. Please view the chart for historical values.

ICE

ICE Mortgage Technology ICE Mortgage Technology’s AVM (Automated Valuation Model) is a state-of-the-art online residential property valuation tool that provides a quick and accurate estimate of the value of almost any home in the U.S.

Not Available

ICE Mortgage Technology does not have data for the current month. Please view the chart for historical values.

First American

First American First American Data & Analytics’ next-generation AVM combines unrivaled data assets with a blended ensemble of valuation models to produce highly accurate, reliable valuations you can trust.

Not Available

First American does not have data for the current month. Please view the chart for historical values.

Quantarium

Quantarium Quantarium’s valuation service, repeatedly proven the industry’s most accurate and comprehensive, is supercharged with a self-learning and auto-tuning AI engine that continually becomes smarter and more accurate as it processes daily inputs from the industry’s leading RE data lake.

Not Available

Quantarium does not have data for the current month. Please view the chart for historical values.

Average Value
Not Available
List Price
Sold Price
Create a Home Valuation Report for This Property
The Home Valuation Report is an in-depth analysis detailing your home's value as well as a comparison with similar homes in the area

Home Values in the Area

Source: Public Records

Average Home Value in this Area


Source: Public Records

Purchase History

We collect this data history from publicly available records. To have your information removed, we recommend requesting removal directly through your county’s website.

Date Buyer Sale Price Title Company
$1,080,000 --
$598,500 --
$575,000 --
$329,100 --
Source: Public Records

Mortgage History

We collect this data history from publicly available records. To have your information removed, we recommend requesting removal directly through your county’s website.

Date Status Borrower Loan Amount
Previous Owner $864,000
Closed $378,700
Previous Owner $385,000
Previous Owner $345,000
Previous Owner $100,000
Previous Owner $268,631
Source: Public Records

Property History

We collect this data history from publicly available records. To have your information removed, we recommend requesting removal directly through your county’s website.

Date Event Price List to Sale Price per Sq Ft Prior Sale
08/29/2025 08/29/25 Sold $1,080,000 +9.6% $404 / Sq Ft
08/08/2025 08/08/25 Pending -- -- --
07/19/2025 07/19/25 For Sale $985,000 +64.6% $368 / Sq Ft
04/17/2018 04/17/18 Sold $598,500 -1.7% $224 / Sq Ft View Prior Sale
03/09/2018 03/09/18 Pending -- -- --
03/09/2018 03/09/18 For Sale $609,000 -- $228 / Sq Ft
Source: SmartMLS

Tax History

We collect this data history from publicly available records. To have your information removed, we recommend requesting removal directly through your county’s website.

Year Tax Paid Tax Assessment Tax Assessment Total Assessment is a certain percentage of the fair market value that is determined by local assessors to be the total taxable value of land and additions on the property. Land Improvement
2025 $13,082 $477,610 $266,000 $211,610
2024 $12,585 $477,610 $266,000 $211,610
2023 $12,327 $477,610 $266,000 $211,610
2022 $12,174 $428,210 $219,450 $208,760
2021 $12,080 $428,210 $219,450 $208,760
2020 $12,041 $428,210 $219,450 $208,760
2019 $12,041 $428,210 $219,450 $208,760
2018 $11,896 $428,210 $219,450 $208,760
2017 $10,655 $391,600 $181,410 $210,190
2016 $10,452 $391,600 $181,410 $210,190
2015 $10,186 $391,600 $181,410 $210,190
2014 $10,186 $391,600 $181,410 $210,190
Source: Public Records

Agents Affiliated with this Home

  • Section Image
  • Section Image
  • Section Image
See All Agents

Map

Source: SmartMLS

MLS Number: 24111903

SmartMLS

APN: RIDG-000017-D000007

Your Personal Tour Guide

Ask me questions while you tour the home.