
Hyleri Katzenberg
Compass Connecticut, LLC
(475) 889-7112
46 Total Sales
3 in Compo
$1.5M - $2.6M Price Range
Estimated Value: $1,172,159
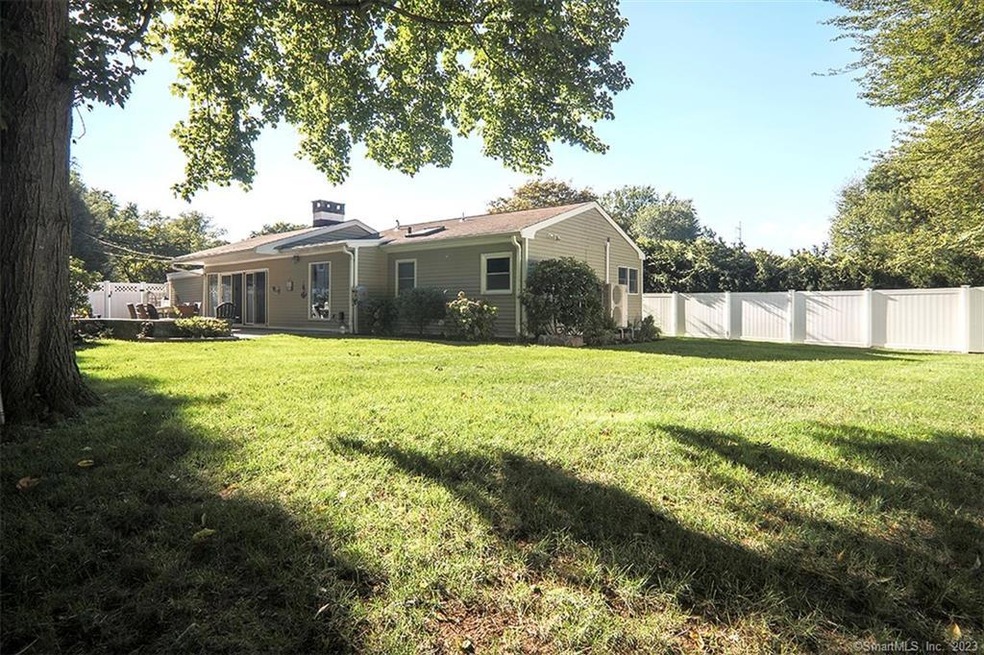
Offered as an unfurnished OR furnished yearly rental, 48 Drumlin Rd is a beautifully upgraded & pristine home. Located in a private enclave, Drumlin Road Association, a walk to Compo Beach close-knit neighborhood. The approach to the home starts with a circular driveway with several gardens where perennials of hydrangeas & roses bloom throughout the spring & summer months. The incredible single floor layout is open and with oversized windows and sliding doors, bringing the outdoor scenes and light in. The home is well appointed with a tucked away primary ensuite bedroom, plus two more spacious bedrooms sharing a hall bath. Wonderful large living room with fireplace, dining area with a beamed ceiling, and remodeled kitchen with stainless appliances, all open to the private backyard. The backyard is an oasis with an extensive patio with sitting walls for entertaining, a beautiful lawn with irrigation system, easy to maintain gardens and attractive fencing. This is an energy efficient home with Mitsubishi mini splits for heat and a/c in every room. Security system with cameras.
Centrally located in town-minutes to the train, beach and main street Westport. Contact agent for floor plan.
Last Agent to Rent the Property
Coldwell Banker Realty License #RES.0791948 Listed on: 09/10/2022
We collect this data history from publicly available records. To have your information removed, we recommend requesting removal directly through your county’s website.
Hyleri Katzenberg
Compass Connecticut, LLC
(475) 889-7112
46 Total Sales
3 in Compo
$1.5M - $2.6M Price Range
Linda Dunsmore
Coldwell Banker Realty
(475) 258-8711
87 Total Sales
1 in Compo
$1,662,000 Price
Mark Gilrain
Brown Harris Stevens
(862) 256-1028
39 Total Sales
2 in Compo
$730K - $1.4M Price Range
Carol Cutler
Higgins Group Bedford Square
(475) 445-2129
22 Total Sales
6 in Compo
$2.1M - $6.7M Price Range
Brett Lieberman
The Riverside Realty Group
(475) 889-7388
79 Total Sales
6 in Compo
$1.6M - $6.5M Price Range
Toni Mickiewicz
William Pitt Sotheby's Int'l
(475) 258-8269
33 Total Sales
6 in Compo
$720K - $6.7M Price Range
We collect this data history from publicly available records. To have your information removed, we recommend requesting removal directly through your county’s website.
| Date | Buyer | Sale Price | Title Company |
|---|---|---|---|
| $550,000 | -- | ||
| Matton Peter | $347,500 | -- | |
| Hoyland Albert | $182,000 | -- |
We collect this data history from publicly available records. To have your information removed, we recommend requesting removal directly through your county’s website.
| Date | Event | Price | List to Sale | Price per Sq Ft | Prior Sale |
|---|---|---|---|---|---|
| 09/23/2022 09/23/22 | Rented | $7,500 | 0.0% | -- | |
| 09/20/2022 09/20/22 | Under Contract | -- | -- | -- | |
| 09/08/2022 09/08/22 | For Rent | $7,500 | 0.0% | -- | |
| 10/07/2021 10/07/21 | Sold | $775,000 | -3.0% | $580 / Sq Ft | View Prior Sale |
| 08/26/2021 08/26/21 | Pending | -- | -- | -- | |
| 07/27/2021 07/27/21 | For Sale | $799,000 | +42.7% | $598 / Sq Ft | |
| 02/28/2019 02/28/19 | Sold | $560,000 | -0.9% | $419 / Sq Ft | View Prior Sale |
| 02/01/2019 02/01/19 | Pending | -- | -- | -- | |
| 11/30/2018 11/30/18 | For Sale | $565,000 | +7.6% | $423 / Sq Ft | |
| 02/10/2016 02/10/16 | Sold | $525,000 | -4.5% | $413 / Sq Ft | View Prior Sale |
| 01/11/2016 01/11/16 | Pending | -- | -- | -- | |
| 09/08/2015 09/08/15 | For Sale | $550,000 | -- | $432 / Sq Ft |
We collect this data history from publicly available records. To have your information removed, we recommend requesting removal directly through your county’s website.
| Year | Tax Paid | Tax Assessment Tax Assessment Total Assessment is a certain percentage of the fair market value that is determined by local assessors to be the total taxable value of land and additions on the property. | Land | Improvement |
|---|---|---|---|---|
| 2025 | $7,267 | $385,300 | $259,700 | $125,600 |
| 2024 | $7,174 | $385,300 | $259,700 | $125,600 |
| 2023 | $7,070 | $385,300 | $259,700 | $125,600 |
| 2022 | $6,962 | $385,300 | $259,700 | $125,600 |
| 2021 | $6,905 | $382,100 | $259,700 | $122,400 |
| 2020 | $5,925 | $354,600 | $242,100 | $112,500 |
| 2019 | $5,979 | $354,600 | $242,100 | $112,500 |
| 2018 | $5,979 | $354,600 | $242,100 | $112,500 |
| 2017 | $5,210 | $309,000 | $242,100 | $66,900 |
| 2016 | $5,210 | $309,000 | $242,100 | $66,900 |
| 2015 | $5,192 | $287,000 | $195,000 | $92,000 |
| 2014 | $5,149 | $287,000 | $195,000 | $92,000 |
Landlord's Agent in 2022
Sally Bohling
Coldwell Banker Realty
(203) 856-9185
2 in this area
33 Total Sales
Tenant's Agent in 2022
Julie Walsh
Coldwell Banker Realty
(203) 227-8424
1 in this area
42 Total Sales
Seller's Agent in 2021
Jillian Klaff
Coldwell Banker Realty
(203) 858-2095
4 in this area
42 Total Sales
Seller's Agent in 2019
Deborah Kulback
William Pitt
(203) 216-0780
4 Total Sales
CA
Buyer's Agent in 2019
Cynthia Armijo
Berkshire Hathaway Home Services
Seller's Agent in 2016
Lisa Neufeld
William Raveis Real Estate
(203) 858-8646
Source: SmartMLS
MLS Number: 170522516
APN: WPOR-000006D-000000-000033
Disclaimer: Certain information contained herein is derived from information provided by parties other than Homes.com. All information provided is deemed reliable, but is not guaranteed to be accurate and should be independently verified.
IDX information is provided exclusively for personal, non-commercial use, and may not be used for any purpose other than to identify prospective properties consumers may be interested in purchasing. Information is deemed reliable but not guaranteed.
Ask me questions while you tour the home.