NOT LISTED FOR SALE

Estimated Value: $852,000 - $913,000

4 Beds
2.5 Baths
3,171 Sq Ft
$277/Sq Ft Est. Value

Sale Details

Date Sold: March 31, 2017

Last sale price $495,000 $156 Per Sq Ft

Est. 77% increase in value since last sale

Current estimated payment $5,847 / mo

108 Days on Market

Highlights

  • Golf Course View
  • 4.49 Acre Lot
  • Deck
  • Joseph A. Depaolo Middle School Rated 9+
  • Open Floorplan
  • Secluded Lot

About This Home

As of March 2017

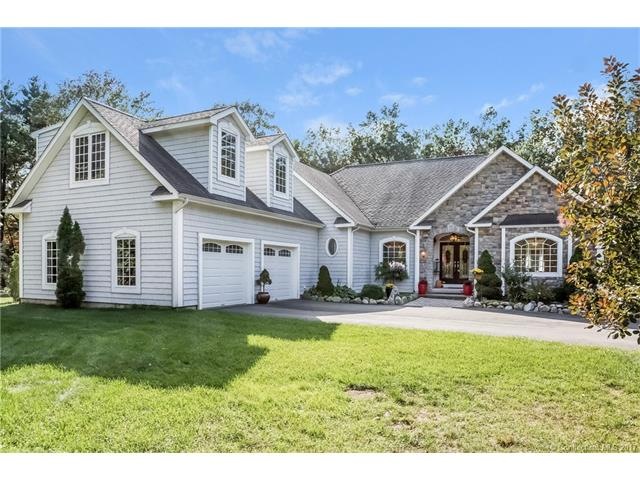
Welcome to this Custom Ranch bordering Hawks Landing Golf Club. As you first drive up you notice the attention to detail used to build this unique home. Designer Stone and Siding with Beautiful window trims gives you a sense of the interior. Once inside the Grand Entrance, the home invites you in. Some of the 1st floor amenities include 9ft ceilings, see through fireplaces, meticulous wide wood flooring, sophisticated trim work and moldings, laundry room, open concept with some contemporary flares and accents. Custom Kitchen has well appointed cabinetry, double frig, double oven its own eating space and gorgeous Formal Dining room with fancy trims and tray ceiling. The lighting is also well appointed and stylish. Fantastic outdoor living space with an oversized Patio that is central point of the back area with views from every room specifically the double French doors in the 1st floor Master Suite. Master bath includes tiled shower, hot tub, double sinks and large walk-in closet. There are 2 additional bedrooms on the 1st floor with a shared bath. The 2nd floor is a true Bonus with a Loft area and Multi use room now being used as a Large bedroom. No detail has been overlooked. The basement has some rooms framed out already for future expansion and owner has installed all of the electrical for a whole house Generator. This can be your private 4.5 acre estate on the Golf course with nothing to do but move in. Price to sell!! Call for appt today!! It will not disappoint.

Last Agent to Sell the Property

Lisa Ditullio

RE/MAX Right Choice License #RES.0777175 Listed on: 10/16/2016

RE/MAX Right Choice

Last Buyer's Agent

Erin O'Connor Mancino

Century 21 AllPoints Realty License #RES.0757916

Century 21 AllPoints Realty

Home Details

Home Type

  • Single Family

Est. Annual Taxes

  • $10,074

Year Built

  • Built in 2006

Lot Details

  • 4.49 Acre Lot
  • Cul-De-Sac
  • Secluded Lot
  • Level Lot
  • Many Trees

Home Design

  • Ranch Style House
  • Stone Siding
  • Vinyl Siding

Interior Spaces

  • 3,171 Sq Ft Home
  • Open Floorplan
  • Sound System
  • 3 Fireplaces
  • Thermal Windows
  • French Doors
  • Concrete Flooring
  • Golf Course Views
  • Partially Finished Basement
  • Basement Fills Entire Space Under The House

Kitchen

  • Built-In Oven
  • Gas Cooktop
  • Range Hood
  • Microwave
  • Dishwasher
  • Disposal

Bedrooms and Bathrooms

  • 4 Bedrooms

Laundry

  • Dryer
  • Washer

Attic

  • Storage In Attic
  • Partially Finished Attic

Home Security

  • Home Security System
  • Storm Windows
  • Storm Doors

Parking

  • 2 Car Attached Garage
  • Parking Deck
  • Automatic Garage Door Opener
  • Gravel Driveway

Outdoor Features

  • Deck
  • Patio
  • Exterior Lighting

Location

  • Property is near golf course

Schools

  • Pboe Elementary School
  • Pboe High School

Utilities

  • Central Air
  • Heating System Uses Natural Gas
  • Heating System Uses Propane
  • Underground Utilities
  • Power Generator
  • Propane Water Heater
  • Fuel Tank Located in Ground

Community Details

Overview

  • No Home Owners Association

Recreation

  • Putting Green

Home Details

Home Type

Single Family

Est. Annual Taxes

$10,074

Year Built

Built in 2006

Lot Details

4.49 Acres

Listing Details

  • Property Type: Single Family For Sale
  • Potential Short Sale: No
  • Style: Ranch
  • Total Sq Ft: 3171
  • Year Built: 2006
  • Nearby Amenities: Golf Course
  • Association Amenities: Putting Green
  • Direct Waterfront: No
  • Radon Mitigation Air Ynu: Unknown
  • Radon Mitigation Water Ynu: Unknown
  • Directions: Shuttle Meadow to Dunham Place all the way to the end. #48 gravel road follow to the left.
  • Special Features: None
  • Property Sub Type: Detached

Interior Features

  • Room Count: 9
  • Total Bedrooms: 4
  • Total Bathrooms: 3.00
  • Full Bathrooms: 2
  • Half Bathrooms: 1
  • Fireplaces: 3
  • Attic Description: Partially Finished, Storage Space
  • Basement Description: Concrete Floor, Full With Hatchway, Partially Finished
  • Interior Amenities: Audio System, Auto Garage Door Opener, Open Floor Plan, Security System
  • Appliances: Cook Top, Dishwasher, Disposal, Dryer, Gas Cooktop, Microwave, Refrigerator, Range Hood, Wall Oven, Washer
  • Laundry Room Location: First Floor
  • Attic: Yes

Exterior Features

  • Exterior Features: Deck, French Doors, Lighting, Patio, Underground Utilities
  • Exterior Siding: Stone, Vinyl Siding
  • Swimming Pool: No

Garage/Parking

  • Garage Parking Info: Attached Garage
  • Garages Number: 2
  • Driveway Type: Asphalt, Gravel, Private

Utilities

  • Cooling System: Central Air
  • Heat Type: Hot Air
  • Heat Fuel Type: Natural Gas, Propane
  • Fuel Tank Location: In Ground
  • Hot Water Description: Propane
  • Water Source: Public Water Connected
  • Sewer: Septic

Condo/Co-op/Association

  • HOA: No

Green Features

  • Energy Features: Generator, Storm Doors, Storm Windows, Thermopane Windows

Lot Info

  • Acres: 4.4900
  • Lot Description: On Cul-De-Sac, Golf Course View, Level Lot, Secluded, Treed, Professionally Landscaped

Rental Info

  • Lease Purchase: No

Tax Info

  • Tax Year: July 2016-June 2017
  • Property Tax: 10074
  • Assessor Parcel Number: 720435

MLS Schools

  • Elementary School: PBOE
  • High School: PBOE

Ownership History

We collect this data history from publicly available records. To have your information removed, we recommend requesting removal directly through your county’s website.

Date Name Owned For Owner Type

Purchase Details

Listed on
Oct 16, 2016
Closed on
Apr 3, 2017
Sold by
Bought by
Seller's Agent
Lisa Ditullio
RE/MAX Right Choice
Buyer's Agent
Erin O'Connor Mancino
Century 21 AllPoints Realty
List Price
$499,900
Sold Price
$495,000
Premium/Discount to List
-$4,900
-0.98%
Current Estimated Value
$878,281

Home Financials for this Owner

Home Financials are based on the most recent Mortgage that was taken out on this home.
Estimated Appreciation
$383,281
Avg. Annual Appreciation
6.34%
Original Mortgage
$396,000
Interest Rate
0.0415%
Mortgage Type
Purchase Money Mortgage

Purchase Details

Closed on
Aug 25, 2004
Sold by
Bought by

Purchase Details

Closed on
May 20, 1999
Sold by
Bought by
Source: Public Records

Range of Values:

--
Value Increase
--
Percent Increase
--
Adjusted for Inflation
Collateral Analytics

Collateral Analytics Collateral Analytics AVMs (Automated Valuation Model) employ a number of statistical approaches combined with neighborhood-specific comparable selection guarantees the most up-to-date and precise valuations.

Not Available

Collateral Analytics does not have data for the current month. Please view the chart for historical values.

ICE

ICE Mortgage Technology ICE Mortgage Technology’s AVM (Automated Valuation Model) is a state-of-the-art online residential property valuation tool that provides a quick and accurate estimate of the value of almost any home in the U.S.

Not Available

ICE Mortgage Technology does not have data for the current month. Please view the chart for historical values.

First American

First American First American Data & Analytics’ next-generation AVM combines unrivaled data assets with a blended ensemble of valuation models to produce highly accurate, reliable valuations you can trust.

Not Available

First American does not have data for the current month. Please view the chart for historical values.

Quantarium

Quantarium Quantarium’s valuation service, repeatedly proven the industry’s most accurate and comprehensive, is supercharged with a self-learning and auto-tuning AI engine that continually becomes smarter and more accurate as it processes daily inputs from the industry’s leading RE data lake.

Not Available

Quantarium does not have data for the current month. Please view the chart for historical values.

Average Value
Not Available
List Price
Sold Price
Create a Home Valuation Report for This Property
The Home Valuation Report is an in-depth analysis detailing your home's value as well as a comparison with similar homes in the area

Home Values in the Area

Source: Public Records

Average Home Value in this Area


Source: Public Records

Purchase History

We collect this data history from publicly available records. To have your information removed, we recommend requesting removal directly through your county’s website.

Date Buyer Sale Price Title Company
$495,000 --
$140,000 --
$58,000 --
Source: Public Records

Mortgage History

We collect this data history from publicly available records. To have your information removed, we recommend requesting removal directly through your county’s website.

Date Status Borrower Loan Amount
Open $150,000
Open $345,577
Closed $396,000
Previous Owner $285,000
Previous Owner $133,300
Closed $302,000
Previous Owner $100,000
Previous Owner $250,000
Source: Public Records

Property History

We collect this data history from publicly available records. To have your information removed, we recommend requesting removal directly through your county’s website.

Date Event Price List to Sale Price per Sq Ft
03/31/2017 03/31/17 Sold $495,000 -1.0% $156 / Sq Ft
02/02/2017 02/02/17 For Sale $499,900 0.0% $158 / Sq Ft
02/01/2017 02/01/17 Pending -- -- --
10/16/2016 10/16/16 For Sale $499,900 -- $158 / Sq Ft
Source: SmartMLS

Tax History

We collect this data history from publicly available records. To have your information removed, we recommend requesting removal directly through your county’s website.

Year Tax Paid Tax Assessment Tax Assessment Total Assessment is a certain percentage of the fair market value that is determined by local assessors to be the total taxable value of land and additions on the property. Land Improvement
2025 $12,742 $383,670 $80,760 $302,910
2024 $11,917 $379,050 $80,760 $298,290
2023 $11,070 $364,640 $80,760 $283,880
2022 $10,622 $364,640 $80,760 $283,880
2021 $10,546 $363,270 $80,760 $282,510
2020 $10,411 $339,880 $87,230 $252,650
2019 $10,414 $339,880 $87,230 $252,650
2018 $10,360 $339,880 $87,230 $252,650
2017 $10,360 $339,880 $87,230 $252,650
2016 $10,074 $339,880 $87,230 $252,650
2015 $9,875 $338,880 $101,750 $237,130
2014 $9,611 $338,880 $101,750 $237,130
Source: Public Records

Agents Affiliated with this Home

  • Section Image
  • Section Image
See All Agents

Map

Source: SmartMLS

MLS Number: G10176165

SmartMLS

APN: SOUT-000195-000000-000027

Your Personal Tour Guide

Ask me questions while you tour the home.