
Toni Nippins
Responds Quickly
Homestead Realty Company Inc
(609) 337-3652
68 Total Sales
40 in Southampton
$65K - $439K Price Range
Estimated Value: $407,978
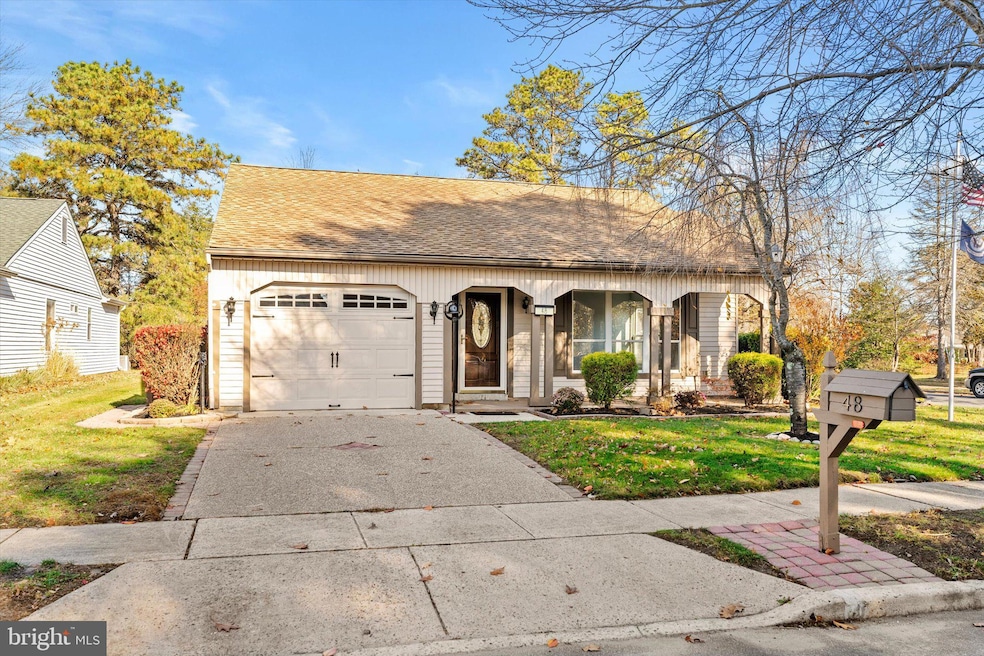
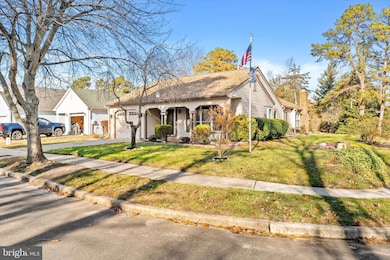
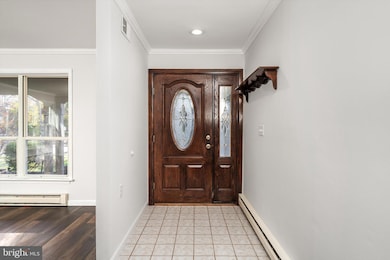
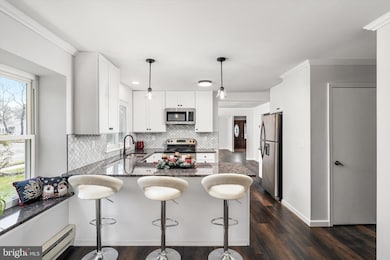
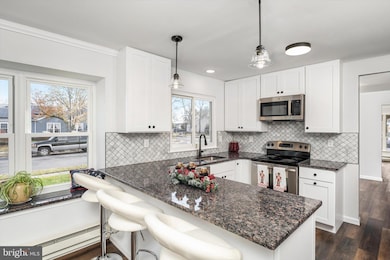
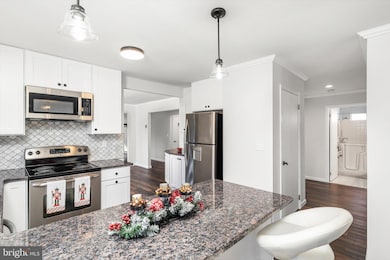
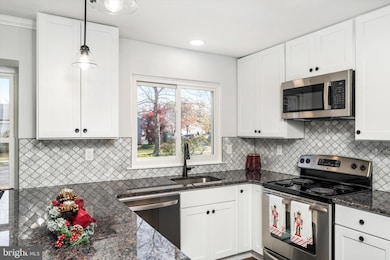
Welcome to this beautifully renovated ranch-style home in sought-after Leisuretowne Adult Community, perfectly situated on a serene corner lot with a picturesque lake view. This detached single-family residence offers 2 spacious bedrooms, 2 full bathrooms, and a 1-car garage, combining modern comfort with effortless, low-maintenance living. Step inside to discover a bright, open-concept layout enhanced by elegant new vinyl plank flooring throughout the main living areas. The completely remodeled kitchen is a chef’s dream, featuring stunning quartz countertops, abundant cabinetry, a large pantry, and a convenient breakfast bar—ideal for both everyday meals and entertaining guests. The adjoining dining and living areas provide a seamless flow and plenty of natural light. The family room offers a fireplace with a woodstove insert and ledgestone accents offering a cozy feel while, overlooking the peaceful lake setting. It's sure to be your favorite room. The primary bedroom is a relaxing retreat with plush new carpeting, a spacious walk-in closet, and beautiful lake views to wake up to each morning. The updated primary bathroom offers a modern design with new fixtures and finishes. The second bedroom is perfect for guests or a home office, also featuring new carpet and convenient access to the second full remodeled bathroom. Outside, you’ll love the tranquil ambiance of this corner-lot location—ideal for enjoying morning coffee, evening sunsets, or simply taking in the natural beauty of the lake. This vibrant community offers an unmatched lifestyle, with access to three clubhouses, billiards rooms, libraries, a well-equipped gym, and a wide variety of fitness classes. Socialize and stay active with dances, clubs, and community events. Outdoor enthusiasts can take advantage of two sparkling pools, scenic walking trails, pickleball and tennis courts, a driving range, putting green, bocce, shuffleboard, and so much more. With its thoughtful updates, prime lakefront location, and resort-style amenities, this stunning home offers the perfect blend of comfort, style, and leisure. Move right in and start enjoying the lifestyle you’ve been waiting for!
Last Agent to Sell the Property
(609) 890-3300 michelle.krzywulak@foxroach.com BHHS Fox & Roach - Robbinsville Brokerage Phone: 6098903300 License #9333237 Listed on: 11/16/2025
We collect this data history from publicly available records. To have your information removed, we recommend requesting removal directly through your county’s website.
Toni Nippins
Homestead Realty Company Inc
(609) 337-3652
68 Total Sales
40 in Southampton
$65K - $439K Price Range
Donna Jakovasic
Better Homes and Gardens Real Estate Maturo
(856) 372-4680
42 Total Sales
2 in Southampton
$410K - $494K Price Range
Naoji Moriuchi
Compass New Jersey, LLC - Moorestown
(856) 452-4940
287 Total Sales
1 in Southampton
$830,000 Price
Christine Haines
RE/MAX at Home
(267) 754-2915
57 Total Sales
1 in Southampton
$395,000 Price
Suzanne Burns
Weichert Realtors-Medford
(609) 354-5216
47 Total Sales
10 in Southampton
$195K - $1.6M Price Range
Deborah Valvo
Weichert Realtors-Medford
(856) 644-2273
88 Total Sales
6 in Southampton
$240K - $355K Price Range
We collect this data history from publicly available records. To have your information removed, we recommend requesting removal directly through your county’s website.
| Date | Buyer | Sale Price | Title Company |
|---|---|---|---|
| $410,000 | Surety Title | ||
| Johnstone Robert W | $112,000 | -- |
We collect this data history from publicly available records. To have your information removed, we recommend requesting removal directly through your county’s website.
| Date | Event | Price | List to Sale | Price per Sq Ft | Prior Sale |
|---|---|---|---|---|---|
| 03/19/2026 03/19/26 | Sold | $410,000 | -2.4% | $239 / Sq Ft | |
| 01/22/2026 01/22/26 | Pending | -- | -- | -- | |
| 12/03/2025 12/03/25 | Price Changed | $420,000 | -3.4% | $245 / Sq Ft | |
| 11/16/2025 11/16/25 | For Sale | $434,900 | +52.6% | $254 / Sq Ft | |
| 08/15/2025 08/15/25 | Sold | $285,000 | -5.0% | $166 / Sq Ft | View Prior Sale |
| 05/25/2025 05/25/25 | For Sale | $300,000 | 0.0% | $175 / Sq Ft | |
| 05/13/2025 05/13/25 | Price Changed | $300,000 | -- | $175 / Sq Ft |
We collect this data history from publicly available records. To have your information removed, we recommend requesting removal directly through your county’s website.
| Year | Tax Paid | Tax Assessment Tax Assessment Total Assessment is a certain percentage of the fair market value that is determined by local assessors to be the total taxable value of land and additions on the property. | Land | Improvement |
|---|---|---|---|---|
| 2026 | $4,966 | $148,100 | $46,500 | $101,600 |
| 2025 | $4,966 | $148,100 | $46,500 | $101,600 |
| 2024 | $4,705 | $148,100 | $46,500 | $101,600 |
| 2023 | $4,705 | $148,100 | $46,500 | $101,600 |
| 2022 | $4,539 | $148,100 | $46,500 | $101,600 |
| 2021 | $3,756 | $148,100 | $46,500 | $101,600 |
| 2020 | $4,342 | $148,100 | $46,500 | $101,600 |
| 2019 | $4,249 | $148,100 | $46,500 | $101,600 |
| 2018 | $4,150 | $148,100 | $46,500 | $101,600 |
| 2017 | $4,165 | $148,100 | $46,500 | $101,600 |
| 2016 | $4,076 | $148,100 | $46,500 | $101,600 |
| 2015 | $3,947 | $148,100 | $46,500 | $101,600 |
| 2014 | $3,808 | $148,100 | $46,500 | $101,600 |
Seller's Agent in 2026
Dale Parello
BHHS Fox & Roach
(609) 571-6644
81 Total Sales
Buyer's Agent in 2026
Isaiah Manzella
Real Broker, LLC
(856) 577-6217
41 Total Sales
Seller's Agent in 2025
Stefani Roach
RE/MAX
(609) 670-4082
85 Total Sales
Source: Bright MLS
MLS Number: NJBL2101272
APN: 33-02702-52-00001
Disclaimer: Certain information contained herein is derived from information provided by parties other than Homes.com. All information provided is deemed reliable, but is not guaranteed to be accurate and should be independently verified.
The data relating to real estate for sale on this website appears in part through the BRIGHT Internet Data Exchange program, a voluntary cooperative exchange of property listing data between licensed real estate brokerage firms, and is provided by BRIGHT through a licensing agreement.
Listing information is from various brokers who participate in the Bright MLS IDX program and not all listings may be visible on the site.
The property information being provided on or through the website is for the personal, non-commercial use of consumers and such information may not be used for any purpose other than to identify prospective properties consumers may be interested in purchasing.
Some properties which appear for sale on the website may no longer be available because they are for instance, under contract, sold or are no longer being offered for sale.
Property information displayed is deemed reliable but is not guaranteed.
Copyright 2026 Bright MLS, Inc.
Ask me questions while you tour the home.