
Juan Lopera-Martinez
eXp Realty LLC
(339) 338-4961
87 Total Sales
1 in Lynn English
$575,000 Price
Estimated Value: $722,567
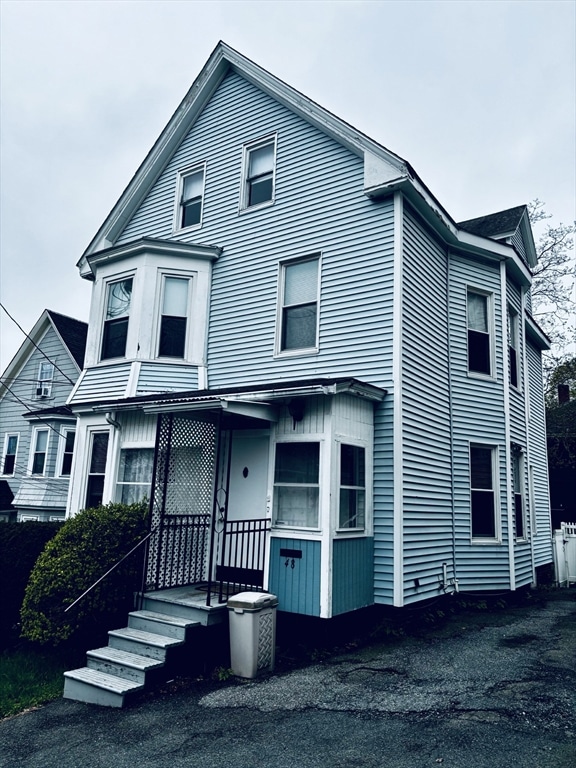
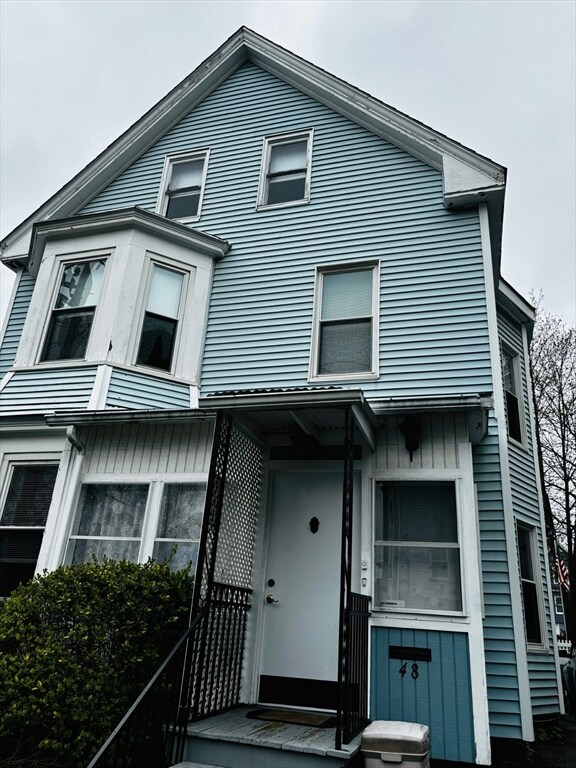
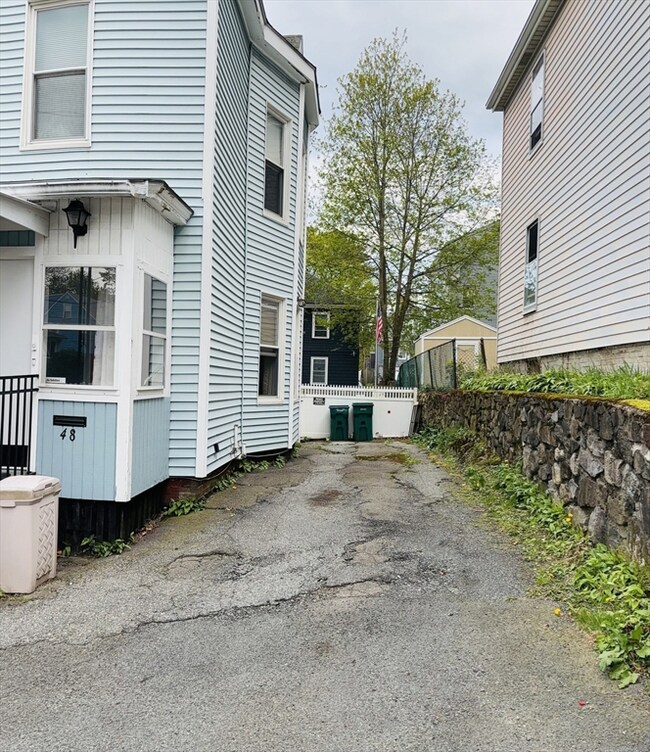
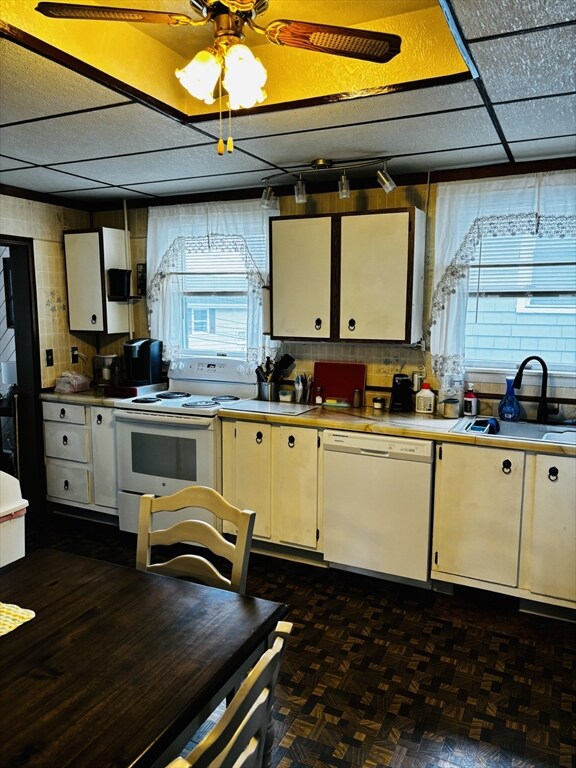
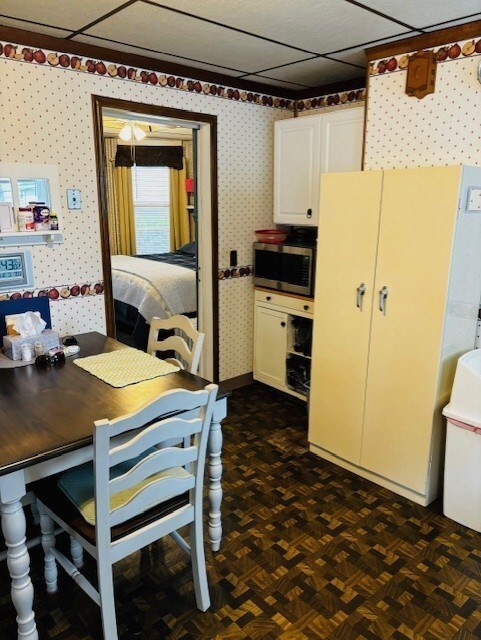
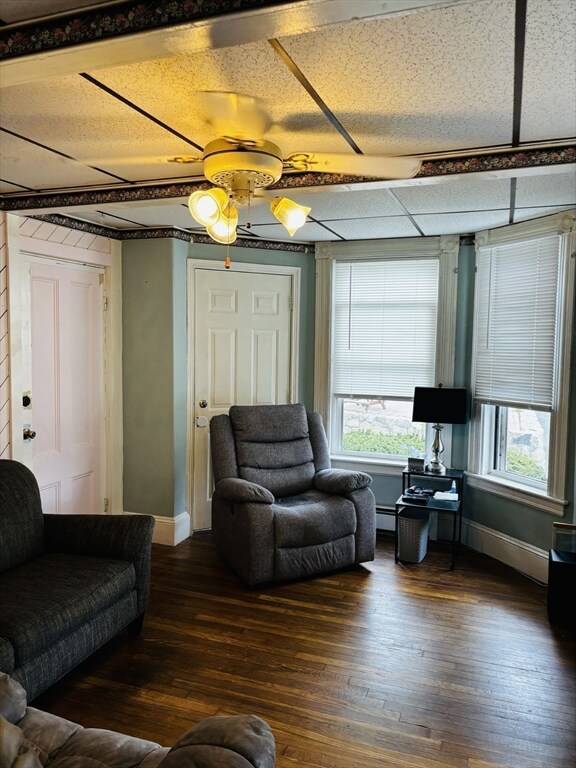
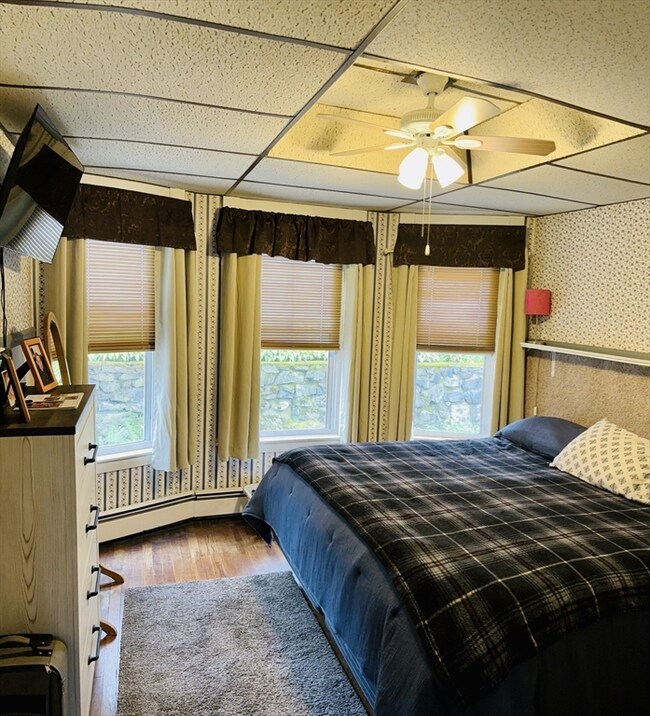
REDUCED PRICE.....FABULOUS WELL MAINTAINED 2 1/2 FAMILY.... Perfect for Owner Occupants, Multigenerational Living or Investors. Lovely Side Street in East Lynn off Chestnut Street. First Floor Owners Apartment contains 4 Generous Rooms. Fully appliance Eat in Kitchen, Living Room with Hard Wood Floors & Ceiling Fan, 2 Bedrooms with Hard Wood Floors and a modern bathroom. Upstairs Apartment is a 2 Level Townhouse Style unit which has an Eat in Kitchen with Ceiling Fan, Spacious Living Room, 3 oversize bedrooms, 1 modern bathroom, washer/dryer hookups in hall. Other features of this home include separate utilities, off street parking for 3 cars, fenced in backyard with deck and shed. Convenient Location close to schools, and shops.............PROPERTY will be VACANT at CLOSING.........................
We collect this data history from publicly available records. To have your information removed, we recommend requesting removal directly through your county’s website.
Juan Lopera-Martinez
eXp Realty LLC
(339) 338-4961
87 Total Sales
1 in Lynn English
$575,000 Price
Marissa Amin
Amo Realty - Boston City Properties
(781) 236-7886
48 Total Sales
1 in Lynn English
$512,500 Price
Wendy Willis
Keller Williams Realty Evolution
(978) 997-7748
112 Total Sales
1 in Lynn English
$790,000 Price
Mostafa Elbadaoui
United Brokers
(857) 305-4613
41 Total Sales
1 in Lynn English
$580,000 Price
Kevin Farrar
Atlantic Coast Homes,Inc
(978) 778-2196
40 Total Sales
1 in Lynn English
$560,000 Price
GE
Goldpath Real Estate Group
United Brokers
(781) 776-1908
137 Total Sales
1 in Lynn English
$375,000 Price
We collect this data history from publicly available records. To have your information removed, we recommend requesting removal directly through your county’s website.
| Date | Buyer | Sale Price | Title Company |
|---|---|---|---|
| -- | -- | ||
| $600,000 | None Available | ||
| $122,000 | -- |
We collect this data history from publicly available records. To have your information removed, we recommend requesting removal directly through your county’s website.
| Date | Status | Borrower | Loan Amount |
|---|---|---|---|
| Previous Owner | $450,000 | ||
| Previous Owner | $275,000 | ||
| Previous Owner | $230,000 | ||
| Previous Owner | $215,000 | ||
| Previous Owner | $184,000 | ||
| Previous Owner | $176,000 | ||
| Previous Owner | $142,500 | ||
| Previous Owner | $92,000 | ||
| Previous Owner | $53,738 |
We collect this data history from publicly available records. To have your information removed, we recommend requesting removal directly through your county’s website.
| Date | Event | Price | List to Sale | Price per Sq Ft |
|---|---|---|---|---|
| 08/05/2024 08/05/24 | Sold | $600,000 | -7.0% | $353 / Sq Ft |
| 06/24/2024 06/24/24 | Pending | -- | -- | -- |
| 06/19/2024 06/19/24 | Price Changed | $645,000 | -0.8% | $379 / Sq Ft |
| 05/30/2024 05/30/24 | Price Changed | $649,900 | -3.0% | $382 / Sq Ft |
| 05/23/2024 05/23/24 | Price Changed | $669,900 | -1.3% | $394 / Sq Ft |
| 05/17/2024 05/17/24 | Price Changed | $679,000 | -2.9% | $399 / Sq Ft |
| 05/09/2024 05/09/24 | For Sale | $699,000 | -- | $411 / Sq Ft |
We collect this data history from publicly available records. To have your information removed, we recommend requesting removal directly through your county’s website.
| Year | Tax Paid | Tax Assessment Tax Assessment Total Assessment is a certain percentage of the fair market value that is determined by local assessors to be the total taxable value of land and additions on the property. | Land | Improvement |
|---|---|---|---|---|
| 2025 | $6,806 | $656,980 | $192,600 | $464,380 |
| 2024 | $6,359 | $603,900 | $173,900 | $430,000 |
| 2023 | $6,400 | $574,000 | $173,900 | $400,100 |
| 2022 | $6,472 | $520,700 | $149,300 | $371,400 |
| 2021 | $6,006 | $460,900 | $129,700 | $331,200 |
| 2020 | $5,310 | $396,300 | $101,300 | $295,000 |
| 2019 | $5,204 | $363,900 | $98,800 | $265,100 |
| 2018 | $4,840 | $319,500 | $95,500 | $224,000 |
| 2017 | $4,387 | $281,200 | $74,200 | $207,000 |
| 2016 | $3,971 | $245,400 | $62,500 | $182,900 |
| 2015 | $3,787 | $226,100 | $63,800 | $162,300 |
A
Seller's Agent in 2024
Alison Lules-Cuccio
Don Baker Real Estate
(617) 699-6119
2 in this area
30 Total Sales
D
Seller Co-Listing Agent in 2024
Donald Baker
Don Baker Real Estate
(617) 699-6119
2 in this area
13 Total Sales
Buyer's Agent in 2024
Pedro Calcano
William Raveis R.E. & Home Services
(781) 588-2169
4 in this area
82 Total Sales
Source: MLS Property Information Network (MLS PIN)
MLS Number: 73235329
APN: LYNN-000084-000699-000003
Disclaimer: Certain information contained herein is derived from information provided by parties other than Homes.com. All information provided is deemed reliable, but is not guaranteed to be accurate and should be independently verified.
The property listing data and information, or the Images, set forth herein were provided to MLS Property Information Network, Inc. from third party sources, including sellers, lessors and public records, and were compiled by MLS Property Information Network, Inc. The property listing data and information, and the Images, are for the personal, non-commercial use of consumers having a good faith interest in purchasing or leasing listed properties of the type displayed to them and may not be used for any purpose other than to identify prospective properties which such consumers may have a good faith interest in purchasing or leasing. MLS Property Information Network, Inc. and its subscribers disclaim any and all representations and warranties as to the accuracy of the property listing data and information, or as to the accuracy of any of the Images, set forth herein.
Ask me questions while you tour the home.