
Nikki McMann
William Raveis-New York LLC
(888) 470-4626
37 Total Sales
1 in North Castle
$2,900,000 Price
Estimated Value: $1,675,229
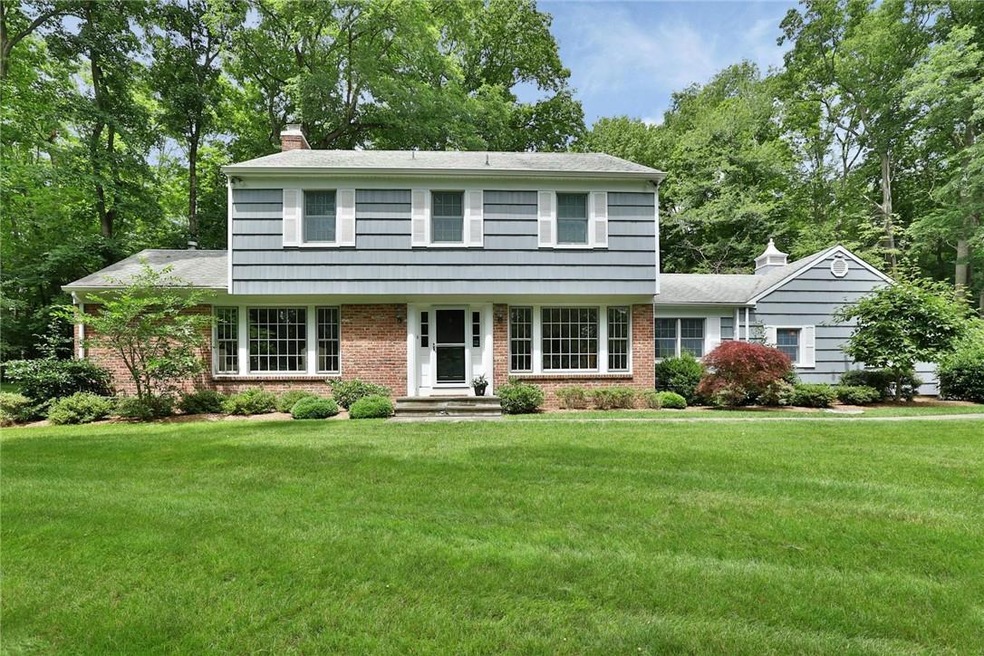
Welcome to Windmill Farms! Gracious Brick and Shingle Colonial features 4 Bedrooms, 2-1/2 Baths, set on 1.78 private, landscaped acres. Every window offers private views of serene setting! Sit in the screened in porch and enjoy the soft rain or enjoy sitting on the patio and enjoy seamless entertaining indoor and outdoor. Enjoy year-round fun at the Windmill Club! Summer time swimming, tennis, fishing, and clubhouse! Many upgrades: hardwood floors throughout home, freshly painted interior, Generac automatic standby generator 2023, just to name a few! Additional Information: ParkingFeatures:2 Car Attached,
Last Agent to Sell the Property
William Raveis Real Estate Brokerage Phone: (914) 273-3074 License #30SC0927314 Listed on: 05/09/2024
We collect this data history from publicly available records. To have your information removed, we recommend requesting removal directly through your county’s website.
Nikki McMann
William Raveis-New York LLC
(888) 470-4626
37 Total Sales
1 in North Castle
$2,900,000 Price
Mary Stetson
Stetson Real Estate
(845) 535-4214
79 Total Sales
1 in North Castle
$1,725,000 Price
Donna McKenna Edlund
Coldwell Banker Realty
(914) 313-8286
71 Total Sales
1 in North Castle
$905,000 Price
Rita Longo
Howard Hanna Rand Realty
(914) 313-3782
87 Total Sales
1 in North Castle
$1,125,000 Price
Loretta Fleming Chiavetta
Coldwell Banker Realty
(914) 745-6781
71 Total Sales
1 in North Castle
$1,880,000 Price
Mareline Sosa
Dream Big Realty Grp LLC
(914) 350-4459
37 Total Sales
1 in North Castle
$3,500,000 Price
We collect this data history from publicly available records. To have your information removed, we recommend requesting removal directly through your county’s website.
| Date | Buyer | Sale Price | Title Company |
|---|---|---|---|
| $1,562,000 | First American Title | ||
| -- | None Available | ||
| -- | None Available |
We collect this data history from publicly available records. To have your information removed, we recommend requesting removal directly through your county’s website.
| Date | Status | Borrower | Loan Amount |
|---|---|---|---|
| Previous Owner | $6,477 | ||
| Previous Owner | $323,000 |
We collect this data history from publicly available records. To have your information removed, we recommend requesting removal directly through your county’s website.
| Date | Event | Price | List to Sale | Price per Sq Ft |
|---|---|---|---|---|
| 07/19/2024 07/19/24 | Sold | $1,562,000 | +11.7% | $577 / Sq Ft |
| 05/22/2024 05/22/24 | Pending | -- | -- | -- |
| 05/09/2024 05/09/24 | For Sale | $1,399,000 | -- | $517 / Sq Ft |
We collect this data history from publicly available records. To have your information removed, we recommend requesting removal directly through your county’s website.
| Year | Tax Paid | Tax Assessment Tax Assessment Total Assessment is a certain percentage of the fair market value that is determined by local assessors to be the total taxable value of land and additions on the property. | Land | Improvement |
|---|---|---|---|---|
| 2025 | $24,809 | $18,000 | $3,700 | $14,300 |
| 2024 | $21,557 | $18,000 | $3,700 | $14,300 |
| 2023 | $19,547 | $18,000 | $3,700 | $14,300 |
| 2022 | $18,305 | $18,000 | $3,700 | $14,300 |
| 2021 | $18,048 | $18,000 | $3,700 | $14,300 |
| 2020 | $18,137 | $18,000 | $3,700 | $14,300 |
| 2019 | $51,316 | $18,000 | $3,700 | $14,300 |
| 2018 | $17,986 | $18,000 | $3,700 | $14,300 |
| 2017 | $10,967 | $18,000 | $3,700 | $14,300 |
| 2016 | $56,194 | $18,000 | $3,700 | $14,300 |
| 2015 | -- | $18,000 | $3,700 | $14,300 |
| 2014 | -- | $18,000 | $3,700 | $14,300 |
| 2013 | -- | $18,000 | $3,700 | $14,300 |
Seller's Agent in 2024
Angela Schuler
William Raveis Real Estate
(914) 625-7358
29 Total Sales
Buyer's Agent in 2024
Alaina Bainlardi
William Raveis-New York LLC
(914) 643-5896
35 Total Sales
Source: OneKey® MLS
MLS Number: H6294318
APN: 3800-101-000-00002-000-0002-020-0000
Disclaimer: Certain information contained herein is derived from information provided by parties other than Homes.com. All information provided is deemed reliable, but is not guaranteed to be accurate and should be independently verified.
The data relating to real estate for sale or lease on this web site comes in part from OneKey® MLS. Real estate listings held by brokerage firms other than Ten-X are marked with the OneKey® MLS logo or an abbreviated logo and detailed information about them includes the name of the listing broker.
Based on information submitted to the MLS GRID. All data is obtained from various sources and may not have been verified by broker or MLS GRID. Supplied Open House Information is subject to change without notice. All information should be independently reviewed and verified for accuracy. Properties may or may not be listed by the office/agent presenting the information. Some IDX listings have been excluded from this website. IDX information is provided exclusively for personal, non-commercial use, and may not be used for any purpose other than to identify prospective properties consumers may be interested in purchasing.
Information is deemed reliable but not guaranteed.
Copyright 2026 OneKey® MLS. All rights reserved.
Based on information submitted to the MLS GRID
Listings courtesy of OneKey® MLS as distributed by MLS GRID
Ask me questions while you tour the home.