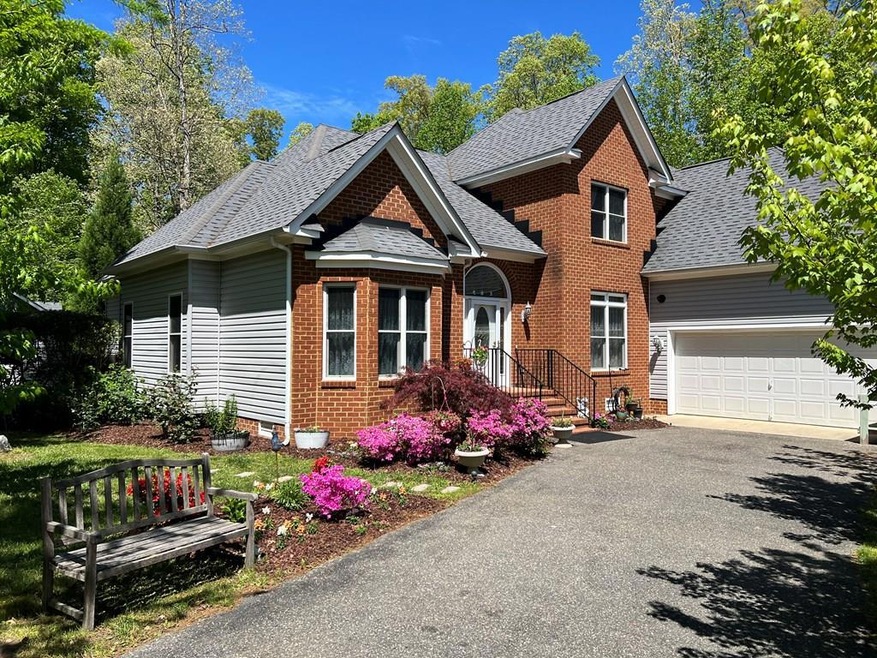
NOT LISTED FOR SALE

48 Fairfield Rd Hartfield, VA 23071

Estimated Value: $488,000 - $555,000

4 Beds
2.5 Baths
2,785 Sq Ft
$186/Sq Ft Est. Value

Sale Details

Date Sold: October 31, 2024

Last sale price $500,000 $180 Per Sq Ft

Est. 4% increase in value since last sale

Current estimated payment $3,020 / mo

160 Days on Market

Highlights

  • Home fronts a pond
  • Cathedral Ceiling
  • Main Floor Bedroom
  • Transitional Architecture
  • Wood Flooring
  • Screened Porch

About This Home

As of October 2024

This is a must see property! NEW PRICE! Very Serene and "Park Like""! Custom Built Home within the The Landing" of The Piankatank Golf and Prestigeous Country Club. Property features include a park like property with a delightful custom screened porch, Koi Pond with waterfall and amazing gardens. Custom home features include Rainnai tankless, on demand hot water, new vented gas fireplace, new SS appliances and generator hookup. First floor Primary Suite includes an amazing bath with custom Window above the jetted tub. Pocket doors access the study with vaulted ceiling. The Dining Room is on the opposite side of the Foyer open to the Second Landing. The Kitchen is open to a breakfast area with bay windows to watch birds feed. From the kitchen you can access the attached garage, spacious laundry room, pantry and half bath. The gardens, raised beds and pond adorn the rear of the home. A work/garden shop includes electric, wood stove and sink. This spacious home lends to One Level Living!

Last Agent to Sell the Property

Laura Pierce

ERA Real Estate Professionals Brokerage Phone: 7572404070 License #0225076528 Listed on: 05/08/2024

ERA Real Estate Professionals

Last Buyer's Agent

Patti Parsley

Long & Foster Real Estate, Inc.

Long & Foster Real Estate, Inc.

Home Details

Home Type

  • Single Family

Year Built

  • Built in 2004

Lot Details

  • 41,818 Sq Ft Lot
  • Home fronts a pond

HOA Fees

  • $17 Monthly HOA Fees

Parking

  • 2 Car Attached Garage
  • Garage Door Opener
  • Driveway
  • Open Parking

Home Design

  • Transitional Architecture
  • Brick Exterior Construction
  • Vinyl Siding

Interior Spaces

  • 2,785 Sq Ft Home
  • 2-Story Property
  • Sheet Rock Walls or Ceilings
  • Cathedral Ceiling
  • Skylights
  • Self Contained Fireplace Unit Or Insert
  • Gas Log Fireplace
  • Double Pane Windows
  • Great Room with Fireplace
  • Living Room
  • Dining Room
  • Screened Porch
  • Crawl Space

Kitchen

  • Breakfast Area or Nook
  • Breakfast Bar
  • Range with Range Hood
  • Microwave
  • Freezer
  • Dishwasher

Flooring

  • Wood
  • Wall to Wall Carpet

Bedrooms and Bathrooms

  • 4 Bedrooms | 1 Main Level Bedroom
  • Walk-In Closet

Laundry

  • Dryer
  • Washer

Home Security

  • Security Lights
  • Fire and Smoke Detector

Outdoor Features

  • Balcony
  • Patio
  • Separate Outdoor Workshop
  • Shed

Utilities

  • Central Air
  • Heat Pump System
  • Tankless Water Heater
  • Gas Water Heater
  • Septic Tank

Community Details

  • The Landing Subdivision

Listing and Financial Details

  • Assessor Parcel Number 37-15-9

Home Details

Home Type

Single Family

Year Built

Built in 2004

Lot Details

0.96 Acres

HOA Fees

$17 per month

Parking

2

Listing Details

  • Property Sub Type: Non-Waterfront Residential
  • Prop. Type: Residential
  • Lot Size Acres: 0.96
  • Road Surface Type: Paved
  • Water Body Name: Piankatank River
  • Subdivision Name: The Landing
  • Architectural Style: Transitional
  • Carport Y N: No
  • Garage Yn: Yes
  • Unit Levels: Two
  • Year Built: 2004
  • Kitchen Level: Main
  • Special Features: None

Interior Features

  • Appliances: Gas Water Heater, Tankless Water Heater, Dishwasher, Dryer, Freezer, Microwave, Range, Range Hood, Refrigerator, Washer
  • Has Basement: Crawl Space
  • Full Bathrooms: 2
  • Half Bathrooms: 1
  • Total Bedrooms: 4
  • Fireplace Features: Great Room, Insert, Gas Log
  • Fireplace: Yes
  • Flooring: Hardwood, Wall to Wall Carpet
  • Interior Amenities: 1st Floor Bedroom, Cathedral/Vaulted/Tray Ceilings, Ceiling 9 Ft+, Dining Room, Fireplace, Walk-In Closet(s)
  • Living Area: 2785
  • Main Level Bedrooms: 1
  • Window Features: Skylight(s), Double Pane Windows
  • Room Bedroom2 Level: Upper
  • Dining Room Features: Breakfast Area, Dining Room, Kitchen-Bar
  • Room Bedroom4 Level: Upper
  • Living Room Living Room Level: Main
  • Room Bedroom3 Level: Upper
  • Dining Room Dining Room Level: Main

Exterior Features

  • Lot Features: 1-1.9 acres
  • Waterfront Features: Pond Front
  • Construction Type: Vinyl Siding, Brick, Sheetrock Walls
  • Exterior Features: Balcony/Widow Walk
  • Other Structures: Shed(s), Workshop
  • Patio And Porch Features: Patio, Screened Porch
  • Roof: Age 10+ yrs, Other

Garage/Parking

  • Attached Garage: Yes
  • Covered Parking Spaces: 2
  • Garage Spaces: 2
  • Open Parking: Yes
  • Parking Features: Attached, Two Car, Elec Garage Door Opener, Paved Driveway
  • Total Parking Spaces: 2

Utilities

  • Laundry Features: Washer/Dryer Hookup
  • Security: Smoke Detector(s), Security Lights
  • Cooling: Central Air, Electric, Heat Pump
  • Cooling Y N: Yes
  • Heating: Electric, Heat Pump
  • Heating Yn: Yes
  • Sewer: Septic Tank
  • Water Source: Shallow

Condo/Co-op/Association

  • Association Fee: 200
  • Association Fee Frequency: Annually
  • Association: Yes

Lot Info

  • Lot Size Sq Ft: 41817.6
  • Zoning Description: SFR
  • ResoLotSizeUnits: SquareFeet

Tax Info

  • Tax Book Number: 37-15-9
  • Tax Map Number: 37-15-9

Ownership History

We collect this data history from publicly available records. To have your information removed, we recommend requesting removal directly through your county’s website.

Date Name Owned For Owner Type

Purchase Details

Listed on
May 8, 2024
Closed on
Oct 23, 2024
Sold by
Bought by
Seller's Agent
Laura Pierce
ERA Real Estate Professionals
Buyer's Agent
Patti Parsley
Long & Foster Real Estate, Inc.
List Price
$595,000
Sold Price
$500,000
Premium/Discount to List
-$95,000
-15.97%
Views
59
Current Estimated Value
$518,903

Home Financials for this Owner

Home Financials are based on the most recent Mortgage that was taken out on this home.
Estimated Appreciation
$18,903
Avg. Annual Appreciation
2.21%

Purchase Details

Listed on
Apr 5, 2014
Closed on
Sep 18, 2014
Sold by
Bought by
Seller's Agent
Evie Wilton
Long & Foster Real Estate
Buyer's Agent
Joe Emerson
Middle Bay Realty
List Price
$275,000
Sold Price
$275,000

Home Financials for this Owner

Home Financials are based on the most recent Mortgage that was taken out on this home.
Avg. Annual Appreciation
6.09%

Purchase Details

Listed on
Jul 10, 2013
Closed on
Nov 12, 2013
Sold by
Bought by
Seller's Agent
Bobby Jankovic
RE/MAX Capital
Buyer's Agent
Bobby Jankovic
RE/MAX Capital
List Price
$239,000
Sold Price
$191,625
Premium/Discount to List
-$47,375
-19.82%

Home Financials for this Owner

Home Financials are based on the most recent Mortgage that was taken out on this home.
Avg. Annual Appreciation
54.53%

Purchase Details

Closed on
Jul 18, 2013
Sold by
Bought by

Purchase Details

Closed on
Apr 7, 2006
Sold by
Bought by

Home Financials for this Owner

Home Financials are based on the most recent Mortgage that was taken out on this home.
Original Mortgage
$279,600
Interest Rate
0.0626%
Mortgage Type
New Conventional
Source: Public Records
Create a Home Valuation Report for This Property
The Home Valuation Report is an in-depth analysis detailing your home's value as well as a comparison with similar homes in the area

Purchase History

We collect this data history from publicly available records. To have your information removed, we recommend requesting removal directly through your county’s website.

Date Buyer Sale Price Title Company
$500,000 Sage Title Group
$275,000 --
$191,625 --
$299,273 --
$349,500 --
Source: Public Records

Mortgage History

We collect this data history from publicly available records. To have your information removed, we recommend requesting removal directly through your county’s website.

Date Status Borrower Loan Amount
Previous Owner $50,000
Previous Owner $80,400
Previous Owner $279,600
Previous Owner $69,900
Source: Public Records

Property History

We collect this data history from publicly available records. To have your information removed, we recommend requesting removal directly through your county’s website.

Date Event Price List to Sale Price per Sq Ft Prior Sale
10/31/2024 10/31/24 Sold $500,000 -4.8% $180 / Sq Ft
10/15/2024 10/15/24 Pending -- -- --
08/13/2024 08/13/24 Price Changed $525,000 -4.5% $189 / Sq Ft
08/10/2024 08/10/24 Price Changed $550,000 -4.2% $197 / Sq Ft
06/25/2024 06/25/24 Price Changed $574,000 -3.5% $206 / Sq Ft
05/08/2024 05/08/24 For Sale $595,000 +116.4% $214 / Sq Ft
09/20/2014 09/20/14 Sold $275,000 0.0% $110 / Sq Ft View Prior Sale
08/21/2014 08/21/14 Pending -- -- --
04/05/2014 04/05/14 For Sale $275,000 +43.5% $110 / Sq Ft
11/21/2013 11/21/13 Sold $191,625 -19.8% $76 / Sq Ft View Prior Sale
10/31/2013 10/31/13 Pending -- -- --
07/10/2013 07/10/13 For Sale $239,000 -- $95 / Sq Ft
Source: Northern Neck Association of REALTORS®

Tax History

We collect this data history from publicly available records. To have your information removed, we recommend requesting removal directly through your county’s website.

Year Tax Paid Tax Assessment Tax Assessment Total Assessment is a certain percentage of the fair market value that is determined by local assessors to be the total taxable value of land and additions on the property. Land Improvement
2025 $2,200 $360,600 $57,000 $303,600
2024 $2,200 $360,600 $57,000 $303,600
2023 $2,200 $360,600 $57,000 $303,600
2022 $2,200 $360,600 $57,000 $303,600
2021 $1,687 $281,500 $52,500 $229,000
2020 $1,687 $272,100 $52,500 $219,600
2019 $1,687 $272,100 $52,500 $219,600
2018 $1,524 $272,100 $52,500 $219,600
2017 $1,524 $272,100 $52,500 $219,600
2016 $1,417 $267,400 $51,000 $216,400
2015 -- $0 $0 $0
2014 -- $0 $0 $0
2013 -- $0 $0 $0
Source: Public Records

Agents Affiliated with this Home

  • Section Image
  • Section Image
  • Section Image
See All Agents

Map

Source: Northern Neck Association of REALTORS®

MLS Number: 116204

APN: 37-15-9

Your Personal Tour Guide

Ask me questions while you tour the home.