
Jaime Durell
Responds Quickly
BHHS Verani Upper Valley
(339) 444-0372
123 Total Sales
7 in Hartford
$345K - $649K Price Range


Estimated Value: $497,380
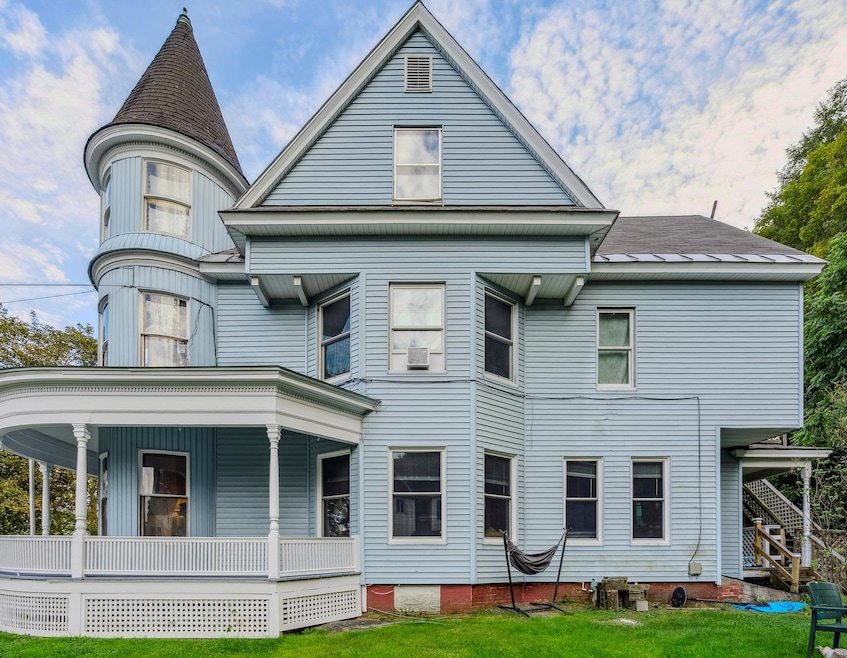
This Wonderful Victorian 3-unit home sits just above downtown WRJ on a dead-end street. Current owners did extensive renovations with an eye toward maintaining the original details and character. All new kitchens & bathrooms; new windows, plumbing and wiring, restored ceilings and woodwork, new roofing, insulation and more. Excellent opportunity to invest! Live in one unit and earn income from the others or rent all three apartments-the choice is yours. The potential is there to convert back to a single unit home if more space is desired in the future.
Just a half-mile or less walk to Northern Stage Theater, Tuckerbox, Red Can, Elixer and other restaurants, The Center for Cartoon Studies, train station, Advance Transit Bus and so much more in revitalized White River Junction. Also convenient to I-89 and I-91,DHMC, Dartmouth College, Upper Valley Aquatic Center, and all of the shopping, dining and recreation in the Upper Valley and Beyond. Hard to Find income producing property with a great location and beautiful renovations offers so many possibilities-don't miss this one! (48 hours notice to show)
Last Agent to Sell the Property
KW Vermont Woodstock Brokerage Phone: 802-738-8800 License #082.0008377 Listed on: 09/22/2025
We collect this data history from publicly available records. To have your information removed, we recommend requesting removal directly through your county’s website.
Jaime Durell
BHHS Verani Upper Valley
(339) 444-0372
123 Total Sales
7 in Hartford
$345K - $649K Price Range
Ross Doody
Century 21 Highview Realty
(802) 810-8077
207 Total Sales
1 in Hartford
$200,000 Price
Spenser Molloy
Nexthome Modern Realty
(866) 826-2897
35 Total Sales
5 in Hartford
$312K - $700K Price Range
Jacob Barnes
EXP Realty
(802) 755-3173
95 Total Sales
2 in Hartford
$250K - $415K Price Range
Kelsey Herrmann-Stanzel
RE/MAX Group One Realtors
(833) 679-6710
17 Total Sales
2 in Hartford
$299K - $505K Price Range
Jeff Fogg
Black House Real Estate
(802) 909-3688
23 Total Sales
8 in Hartford
$235K - $519K Price Range
We collect this data history from publicly available records. To have your information removed, we recommend requesting removal directly through your county’s website.
| Date | Buyer | Sale Price | Title Company |
|---|---|---|---|
| $490,000 | -- | ||
| -- | -- | ||
| $185,000 | -- |
We collect this data history from publicly available records. To have your information removed, we recommend requesting removal directly through your county’s website.
| Date | Event | Price | List to Sale | Price per Sq Ft | Prior Sale |
|---|---|---|---|---|---|
| 01/12/2026 01/12/26 | Sold | $490,000 | -7.5% | $166 / Sq Ft | |
| 09/22/2025 09/22/25 | For Sale | $530,000 | 0.0% | $180 / Sq Ft | |
| 04/04/2025 04/04/25 | Off Market | $1,975 | -- | -- | |
| 10/31/2024 10/31/24 | Price Changed | $1,975 | -7.1% | -- | |
| 10/02/2024 10/02/24 | Price Changed | $2,125 | -5.6% | -- | |
| 08/05/2024 08/05/24 | For Rent | $2,250 | 0.0% | -- | |
| 03/25/2019 03/25/19 | Sold | $183,000 | -26.8% | $62 / Sq Ft | View Prior Sale |
| 12/31/2018 12/31/18 | Pending | -- | -- | -- | |
| 11/06/2018 11/06/18 | For Sale | $249,900 | 0.0% | $85 / Sq Ft | |
| 09/26/2018 09/26/18 | Pending | -- | -- | -- | |
| 07/18/2018 07/18/18 | For Sale | $249,900 | -- | $85 / Sq Ft |
We collect this data history from publicly available records. To have your information removed, we recommend requesting removal directly through your county’s website.
| Year | Tax Paid | Tax Assessment Tax Assessment Total Assessment is a certain percentage of the fair market value that is determined by local assessors to be the total taxable value of land and additions on the property. | Land | Improvement |
|---|---|---|---|---|
| 2025 | $6,780 | $350,200 | $0 | $0 |
| 2024 | $6,780 | $207,900 | $0 | $0 |
| 2023 | $3,748 | $207,900 | $0 | $0 |
| 2022 | $5,690 | $207,900 | $0 | $0 |
| 2021 | $5,729 | $207,900 | $0 | $0 |
| 2020 | $5,660 | $207,900 | $0 | $0 |
| 2019 | $5,526 | $207,900 | $0 | $0 |
| 2018 | $5,275 | $207,900 | $0 | $0 |
| 2017 | $0 | $207,900 | $0 | $0 |
| 2016 | $5,124 | $208,700 | $0 | $0 |
| 2015 | -- | $2,087 | $0 | $0 |
| 2014 | -- | $2,087 | $0 | $0 |
| 2013 | -- | $2,087 | $0 | $0 |
Seller's Agent in 2026
Tambrey Vutech
KW Vermont Woodstock
(802) 738-8800
28 Total Sales
J
Buyer's Agent in 2026
Julie Davis
KW Vermont Woodstock
(802) 356-8058
75 Total Sales
Seller's Agent in 2019
Candice DeFelice
The Clerkin Agency, P.C.
(603) 667-1110
Seller Co-Listing Agent in 2019
Alex DeFelice
The Clerkin Agency, P.C.
(603) 443-3229
113 Total Sales
Source: PrimeMLS
MLS Number: 5062361
APN: 285-090-12381
Disclaimer: Certain information contained herein is derived from information provided by parties other than Homes.com. All information provided is deemed reliable, but is not guaranteed to be accurate and should be independently verified.
Copyright 2026 PrimeMLS, Inc. All rights reserved. This information is deemed reliable, but not guaranteed. The data relating to real estate displayed on this display comes in part from the IDX Program of PrimeMLS. The information being provided is for consumers’ personal, non-commercial use and may not be used for any purpose other than to identify prospective properties consumers may be interested in purchasing.
Ask me questions while you tour the home.