NOT LISTED FOR SALE

48 Greenspring Rd Unit D Dover, VT 05356

Dover Area
4 Beds
4 Baths
1,958 Sq Ft
1988 Built

Sale Details

Date Sold: April 22, 2016

Last sale price $345,000 $176 Per Sq Ft

7 Days on Market

Highlights

  • Ski Accessible
  • Mountain View
  • Hearth Room
  • Resort Property
  • Deck
  • Cathedral Ceiling

About This Home

As of April 2016

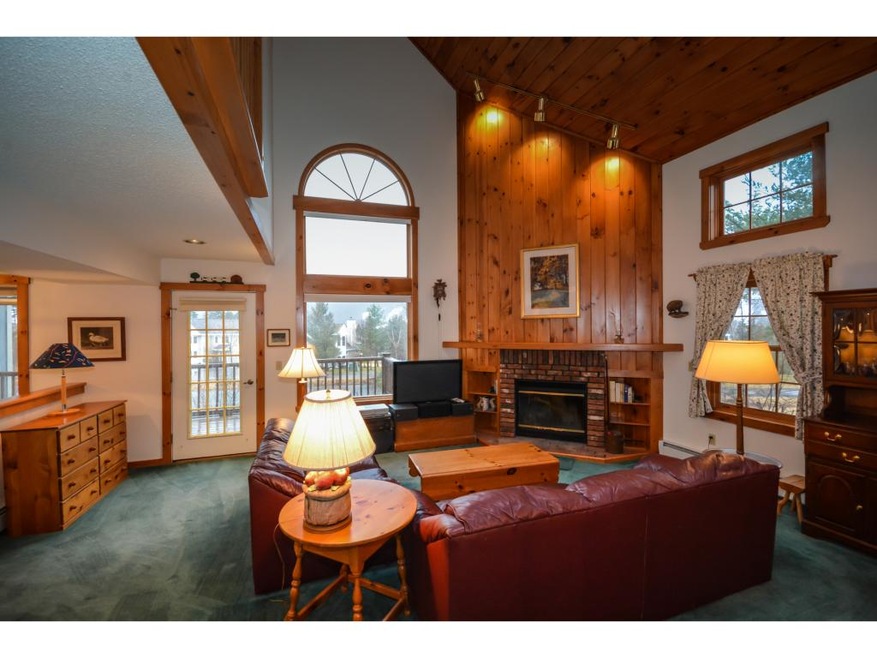
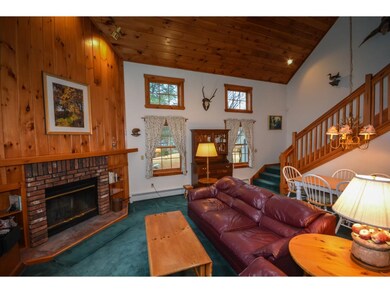
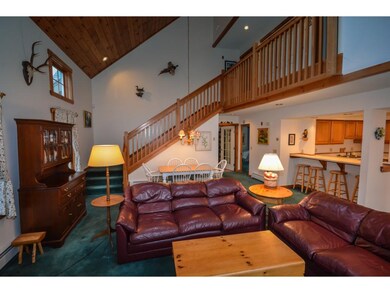
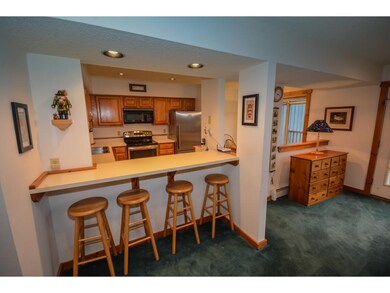

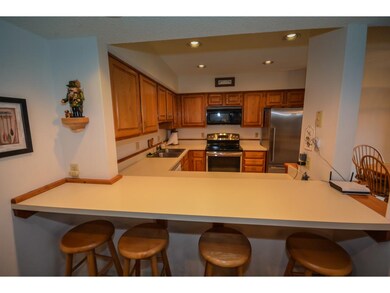
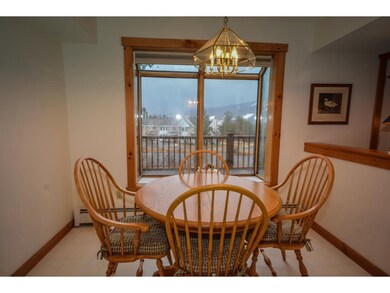
Absolutely breathtaking views over the pond of Haystack and Mount Snow from this 4 bedroom, 4 bath Greensprings townhome. This unit has been meticulously maintained by these original owners and is ready for someone to put their stamp on it. Large kitchen and dining space, full finished basement, 4 bedrooms en suite, large mudroom, front and back decks, and more. Greensprings recently updated their amenities center and now offer a full weight and cardio gym, indoor pool, game room, shuttle service to and from the base lodge to your front door, snow removal, wood delivery, tennis courts, playground, trash, and great service. They also now allow outdoor hot tubs under the decks. Priced to sell!

Last Agent to Sell the Property

Adam Palmiter

Berkley & Veller Greenwood/Dover License #082.0007525 Listed on: 03/22/2016

Last Buyer's Agent

Adam Palmiter

Berkley & Veller Greenwood/Dover License #082.0007525 Listed on: 03/22/2016

Create a Home Valuation Report for This Property
The Home Valuation Report is an in-depth analysis detailing your home's value as well as a comparison with similar homes in the area

Townhouse Details

Home Type

  • Townhome

Year Built

  • 1988

HOA Fees

Home Design

  • Concrete Foundation
  • Shingle Roof
  • Wood Siding

Interior Spaces

  • 3-Story Property
  • Bar
  • Woodwork
  • Cathedral Ceiling
  • Ceiling Fan
  • Skylights
  • Wood Burning Fireplace
  • Window Screens
  • Combination Kitchen and Dining Room
  • Mountain Views

Kitchen

  • Hearth Room
  • Electric Range
  • Microwave
  • Dishwasher
  • Disposal

Flooring

  • Wood
  • Parquet
  • Carpet
  • Tile

Bedrooms and Bathrooms

  • 4 Bedrooms
  • Main Floor Bedroom
  • Walk-In Closet
  • 4 Full Bathrooms

Laundry

  • Laundry on main level
  • Dryer
  • Washer

Finished Basement

  • Basement Fills Entire Space Under The House
  • Interior Basement Entry

Parking

  • 2 Car Parking Spaces
  • Shared Driveway
  • Paved Parking

Outdoor Features

  • Deck
  • Covered Patio or Porch
  • Playground

Unit Details

  • Landscaped

Utilities

  • Zoned Heating and Cooling
  • Baseboard Heating
  • Hot Water Heating System
  • Heating System Uses Gas
  • 200+ Amp Service
  • Liquid Propane Gas Water Heater

Community Details

Overview

  • Resort Property
  • Greenspring Condos
  • Planned Unit Development

Recreation

  • Ski Accessible

Townhouse Details

Home Type

Townhome

Year Built

1988

HOA Fees

$1,210 per month

Listing Details

  • Status Detail: Closed
  • Units per Building: 4
  • Construction: Existing
  • Resort: Yes
  • Total Stories: 3
  • Planned Urban Developmt: Yes
  • Special Features: None
  • Property Sub Type: Townhouses
  • Stories: 3
  • Year Built: 1988

Interior Features

  • Appliances: Dishwasher, Disposal, Dryer, Microwave, Range - Electric, Refrigerator, Washer
  • Features Accessibility: 1st Floor Bedroom
  • Features Interior: Bar, Cathedral Ceiling, Ceiling Fan, Dining Area, Fireplace - Wood, Fireplaces - 1, Hearth, Kitchen/Dining, Master BR w/ BA, Natural Woodwork, Skylight, Vaulted Ceiling, Walk-in Closet, Laundry - 1st Floor
  • Total Bedrooms: 4
  • Flooring: Carpet, Hardwood, Parquet, Tile
  • Total Bathrooms: 4
  • Full Bathrooms: 4
  • Basement: Yes
  • Basement Access Type: Interior
  • Basement Description: Finished, Full
  • Room 1: Kitchen, On Level: 1
  • Room 2: Dining Room, On Level: 1
  • Room 3: Living Room, On Level: 1
  • Room 4: Family Room, On Level: Basement
  • Room 5: Basement
  • Room 6: Utility Room, On Level: Basement
  • Room 7: Master Bedroom, On Level: 2
  • Room 8: Bedroom, On Level: 2
  • Room 9: Bedroom, On Level: 1
  • Room 10: Basement
  • Room 13: Other, On Level: 1
  • Room 14: Other, On Level: Basement
  • Room 15: Other, On Level: Basement
  • Sq Ft - Apx Finished AG: 1958
  • Sq Ft - Apx Finished BG: 900
  • Sq Ft - Apx Total BG: 1000
  • Sq Ft - Apx Total Finished: 2858
  • Sq Ft - Apx Unfinished BG: 100

Exterior Features

  • Building Number: 48
  • Driveway: Common/Shared, Paved
  • Exterior: Wood
  • Foundation: Concrete
  • Roads: Association, Paved
  • Roof: Shingle - Asphalt
  • Features Exterior: Deck, Playground, Porch - Covered, Window Screens

Garage/Parking

  • Parking: Driveway, Parking Spaces 2

Utilities

  • Electric: 200 Amp
  • Sewer: Public
  • Water: Community
  • Water Heater: Gas - LP/Bottle, Owned
  • Heating Fuel: Gas - LP/Bottle
  • Heating: Baseboard, Hot Water, Multi Zone
  • Cooling: Multi Zone
  • Electric Company: GMP
  • Phone Company: Fairpoint

Condo/Co-op/Association

  • Amenities: Building Maintenance, Club House, Exercise Facility, Playground, Pool - Indoor, Sauna, Snow Removal, Taxes/Insurance, Tennis Court, Trash, Water
  • HOA Fee Frequency: Monthly
  • Fee: 600
  • Fees 2: 610
  • Condo Name: Greenspring

Lot Info

  • Lot Description: Landscaped, Mountain View, PRD/PUD, Ski Area, View
  • Surveyed: Yes
  • Zoning: Residential

Home Values in the Area

Source: Public Records

Average Home Value in this Area


Source: Public Records

Agents Specializing in Dover, VT

See All Agents

Property History

We collect this data history from publicly available records. To have your information removed, we recommend requesting removal directly through your county’s website.

Date Event Price List to Sale Price per Sq Ft
04/22/2016 04/22/16 Sold $345,000 -2.8% $176 / Sq Ft
03/29/2016 03/29/16 Pending -- -- --
03/22/2016 03/22/16 For Sale $355,000 -- $181 / Sq Ft
Source: PrimeMLS

Agents Affiliated with this Home

  • Section Image
See All Agents

Map

Source: PrimeMLS

MLS Number: 4477664

PrimeMLS
Your Personal Tour Guide

Ask me questions while you tour the home.