NOT LISTED FOR SALE

Estimated Value: $383,752

3 Beds
2 Baths
1,950 Sq Ft
$197/Sq Ft Est. Value

Sale Details

Date Sold: December 11, 2024

Last sale price $360,000 $185 Per Sq Ft

Est. 7% increase in value since last sale

Current estimated payment $2,548 / mo

5 Days on Market

Highlights

  • Deck
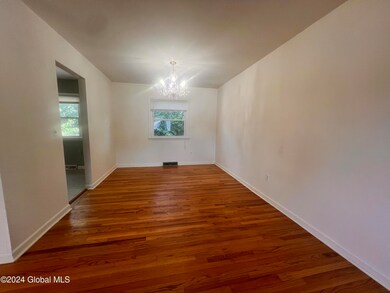
  • Wood Flooring
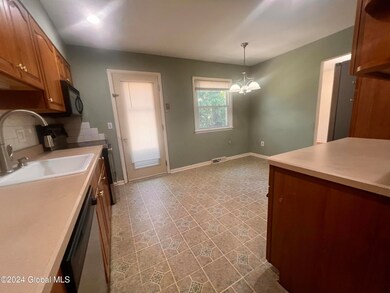
  • Eat-In Kitchen
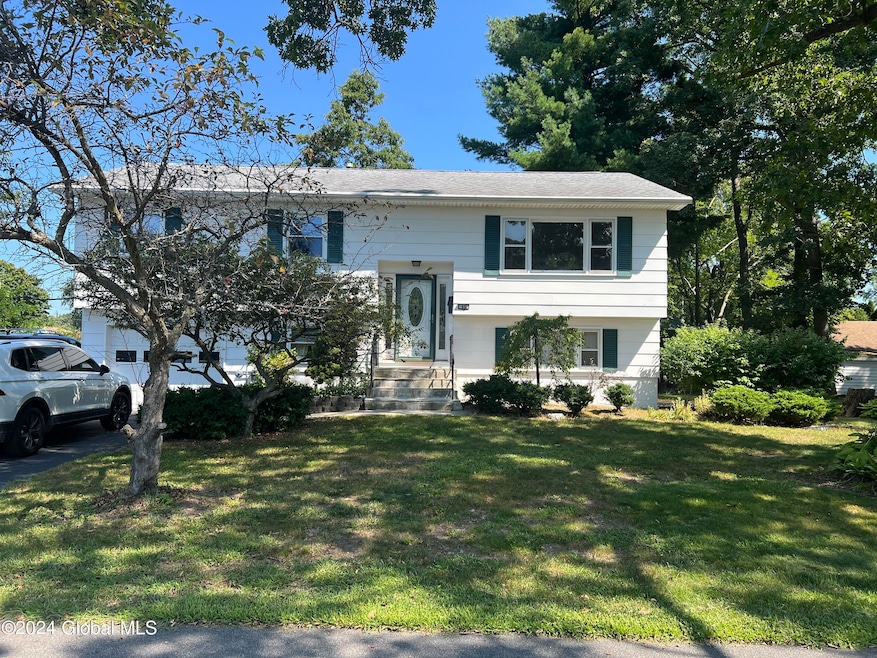
  • Raised Ranch Architecture
  • No HOA
  • Living Room

About This Home

As of December 2024

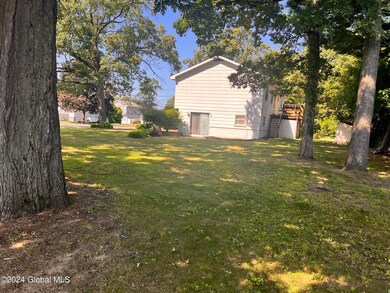
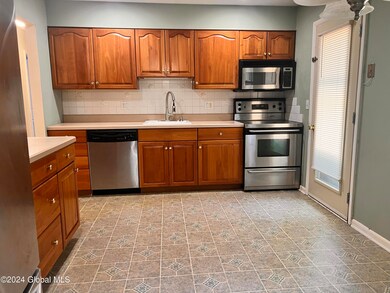
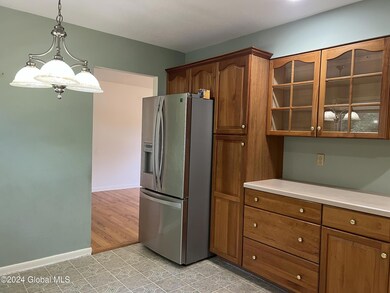
Set on a spacious corner lot in the heart of Colonie. This charming raised ranch offers comfort, convenience, and style. The three bedroom, two full bath property boasts a bright and airy great room, perfect for entertaining or relaxing, beautiful hardwood flooring and well maintained kitchen and baths. Newer Central Air (2022), newer furnace and washer/dryer. Extra feature includes an office area for remote work or study. large family room with outdoor access to the spacious yard perfect for outdoor activities. Located near schools, parks and shopping. This home offers easy access to all local amenities.

Last Agent to Sell the Property

Toni Curley

Howard Hanna Capital Inc License #10401294897 Listed on: 09/10/2024

Howard Hanna Capital Inc

Last Buyer's Agent

Thomas Ferrigan

Gabler Realty, LLC License #10401233118

Gabler Realty, LLC
Create a Home Valuation Report for This Property
The Home Valuation Report is an in-depth analysis detailing your home's value as well as a comparison with similar homes in the area

Home Details

Home Type

  • Single Family

Est. Annual Taxes

  • $5,086

Year Built

  • Built in 1968

Lot Details

  • 15,682 Sq Ft Lot
  • Level Lot

Parking

  • 1 Car Garage
  • Garage Door Opener
  • Driveway

Home Design

  • Raised Ranch Architecture
  • Slab Foundation
  • Vinyl Siding
  • Clapboard
  • Asphalt

Interior Spaces

  • 1,950 Sq Ft Home
  • Family Room
  • Living Room
  • Dining Room
  • Utility Room

Kitchen

  • Eat-In Kitchen
  • Electric Oven
  • Range
  • Microwave
  • Dishwasher

Flooring

  • Wood
  • Carpet

Bedrooms and Bathrooms

  • 3 Bedrooms
  • Mirrored Closets Doors
  • 2 Full Bathrooms

Laundry

  • Laundry Room
  • Washer and Dryer

Home Security

  • Storm Doors
  • Carbon Monoxide Detectors
  • Fire and Smoke Detector

Outdoor Features

  • Deck
  • Shed

Schools

  • Colonie Central High School

Utilities

  • Forced Air Heating and Cooling System
  • Heating System Uses Natural Gas
  • 200+ Amp Service

Community Details

  • No Home Owners Association

Listing and Financial Details

  • Legal Lot and Block 21.000 / 5
  • Assessor Parcel Number 012689 42.18-5-21

Home Details

Home Type

Single Family

Est. Annual Taxes

$5,086

Year Built

Built in 1968

Lot Details

0.36 Acres

Parking

1

Listing Details

  • Property Type: Residential
  • Property Sub Type: Single Family Residence
  • Year Built: 1968
  • Directions: Central Ave to Grounds Place or Sand Creek Rd to Marriner Drive, right onto Ground Place.
  • Above Grade Finished Sq Ft: 1950.0
  • Architectural Style: Raised Ranch
  • Financial Details General Taxes: 1730.44
  • General Taxes Description: Estimated
  • Financial Details School Taxes: 33.0
  • School Taxes Description: Estimated
  • Lot Size Acres: 0.36
  • New Construction: No
  • Parking Features Parking Total: 5.0
  • Full Bathroom Level: Second
  • Laundry Room Level: First
  • Sale Detail Seller Contribution: No
  • Garage Yn: Yes
  • Appliances Refrigerators: Yes
  • Flooring:Carpet: Yes
  • Flooring:Hardwood: Yes
  • Cooling:Central Air: Yes
  • Appliances Microwave: Yes
  • Architectural Style:Raised Ranch: Yes
  • Special Features: None

Interior Features

  • Flooring: Carpet, Hardwood
  • Basement: Slab
  • Interior Amenities: Eat-in Kitchen
  • Appliances: Dishwasher, Electric Oven, Microwave, Range, Refrigerator, Washer/Dryer
  • Full Bathrooms: 2
  • Total Bedrooms: 3
  • Door Features: Mirrored Closet Door(s), Storm Door(s)
  • Living Area: 1950.0
  • Bedroom Level: Second
  • Dining Room Level: Second
  • Family Room Level: First
  • Kitchen Level: Second
  • Living Room Level: Second
  • Utility Room Level: First
  • Bathroom Levels Full Bathroom 1: 2nd
  • Bathroom Levels Full Bathroom 2: 1st
  • Appliances Dishwasher: Yes
  • Kitchen Features:Eat-in Kitchen: Yes
  • Appliances:WasherDryer: Yes
  • Appliances:Electric Oven: Yes
  • Basement:Slab2: Yes
  • Attic Features:Hatch: Yes
  • Appliances Range: Yes

Exterior Features

  • Exterior Features: Drive-Paved
  • Roof: Asphalt
  • Construction Type: Clapboard, Vinyl Siding
  • Other Structures: Shed(s)
  • Patio And Porch Features: Deck
  • Waterfront: No
  • Construction Materials:Vinyl Siding: Yes
  • Exterior Features:Drive-Paved: Yes
  • Patio And Porch Features:Deck: Yes
  • Construction Materials:Clapboard: Yes
  • Lot Features:Level: Yes
  • Door Features:Storm Door(s)2: Yes
  • Door Features:Mirrored Closet Door(s): Yes

Garage/Parking

  • Garage Spaces: 1.0
  • Parking Features: Paved, Driveway, Garage Door Opener
  • Attached Garage: No
  • Total Parking Spaces: 5.0
  • Property Detail:Garage Spaces: 1.0
  • Property Detail:Parking YN: Yes
  • Parking Features:Driveway: Yes
  • Parking Features:Paved: Yes
  • Parking Features:Garage: Yes
  • Parking Features:Garage Door Opener: Yes

Utilities

  • Sewer: Public Sewer
  • Cooling: Central Air
  • Electric: 200+ Amp Service
  • Heating: Forced Air, Natural Gas
  • Laundry Features: Laundry Room
  • Security: Smoke Detector(s), Carbon Monoxide Detector(s)
  • Water Source: Public
  • Cooling Y N: Yes
  • Heating Yn: Yes
  • Heating:Forced Air: Yes
  • Heating:Natural Gas: Yes

Condo/Co-op/Association

  • Association: No

Association/Amenities

  • Parcel Tax HOA:Association YN: No

Schools

  • Junior High Dist: South Colonie

Lot Info

  • Land Lease: No
  • Lot Features: Level
  • Parcel #: 012689 42.18-5-21
  • Lot Size Sq Ft: 15681.6
  • ResoLotSizeUnits: Acres

Tax Info

  • Tax Annual Amount: 5086.15
  • Tax Block: 5
  • Tax Lot: 21.000

MLS Schools

  • HighSchool: Colonie Central HS

Ownership History

We collect this data history from publicly available records. To have your information removed, we recommend requesting removal directly through your county’s website.

Date Name Owned For Owner Type

Purchase Details

Listed on
Sep 10, 2024
Closed on
Dec 11, 2024
Sold by
Bought by
Seller's Agent
Toni Curley
Howard Hanna Capital Inc
Buyer's Agent
Thomas Ferrigan
Gabler Realty LLC
List Price
$335,000
Sold Price
$360,000
Premium/Discount to List
$25,000
7.46%
Views
76
Current Estimated Value
$383,752

Home Financials for this Owner

Home Financials are based on the most recent Mortgage that was taken out on this home.
Estimated Appreciation
$23,752
Avg. Annual Appreciation
3.92%
Original Mortgage
$288,000
Outstanding Balance
$283,352
Interest Rate
6.79%
Mortgage Type
New Conventional
Estimated Equity
$100,400

Purchase Details

Closed on
Jul 15, 2008
Sold by
Bought by

Home Financials for this Owner

Home Financials are based on the most recent Mortgage that was taken out on this home.
Original Mortgage
$165,000
Interest Rate
5.73%

Purchase Details

Closed on
Sep 25, 2000
Source: Public Records

Home Values in the Area

Source: Public Records

Average Home Value in this Area


Source: Public Records

Agents Specializing in Albany, NY

See All Agents

Purchase History

We collect this data history from publicly available records. To have your information removed, we recommend requesting removal directly through your county’s website.

Date Buyer Sale Price Title Company
-- Chicago Title
$225,000 None Available
$225,000 Debra J Young
-- --
Source: Public Records

Mortgage History

We collect this data history from publicly available records. To have your information removed, we recommend requesting removal directly through your county’s website.

Date Status Borrower Loan Amount
Open $288,000
Previous Owner $165,000
Source: Public Records

Property History

We collect this data history from publicly available records. To have your information removed, we recommend requesting removal directly through your county’s website.

Date Event Price List to Sale Price per Sq Ft
12/11/2024 12/11/24 Sold $360,000 +7.5% $185 / Sq Ft
09/15/2024 09/15/24 Pending -- -- --
09/10/2024 09/10/24 For Sale $335,000 -- $172 / Sq Ft
Source: Global MLS

Tax History

We collect this data history from publicly available records. To have your information removed, we recommend requesting removal directly through your county’s website.

Year Tax Paid Tax Assessment Tax Assessment Total Assessment is a certain percentage of the fair market value that is determined by local assessors to be the total taxable value of land and additions on the property. Land Improvement
2025 $5,270 $112,000 $28,000 $84,000
2024 $5,144 $112,000 $28,000 $84,000
2023 $4,988 $112,000 $28,000 $84,000
2022 $4,890 $112,000 $28,000 $84,000
2021 $4,824 $112,000 $28,000 $84,000
2020 $4,206 $112,000 $28,000 $84,000
2019 $2,353 $112,000 $28,000 $84,000
2018 $4,066 $112,000 $28,000 $84,000
2017 $0 $112,000 $28,000 $84,000
2016 $3,994 $112,000 $28,000 $84,000
2015 -- $112,000 $28,000 $84,000
2014 -- $112,000 $28,000 $84,000
Source: Public Records

Agents Affiliated with this Home

  • Section Image
  • Section Image
See All Agents

Map

Source: Global MLS

MLS Number: 202425128

Global MLS

APN: 012689-042-018-0005-021-000-0000

Your Personal Tour Guide

Ask me questions while you tour the home.