
Hans Nagrath
Compass
(888) 604-7140
166 Total Sales
1 in West Side
$1,620,000 Price

Estimated Value: $1,347,577
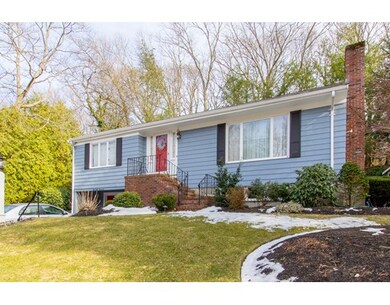
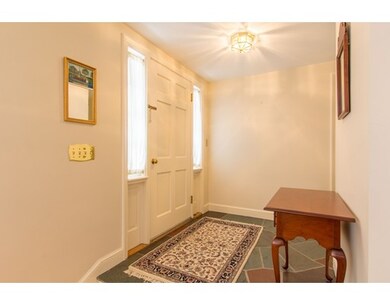
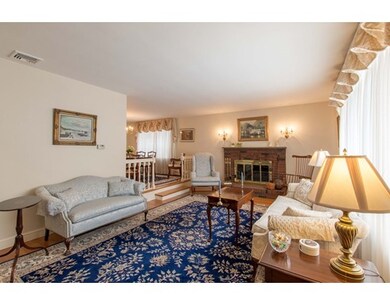
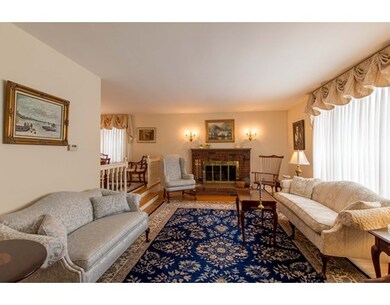
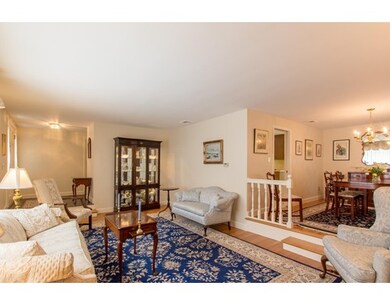
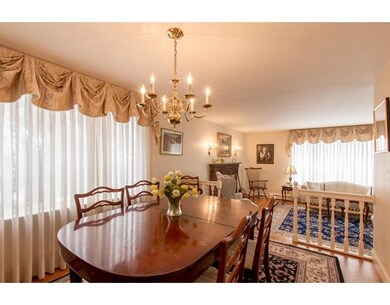
Looking to move to Winchester? This charming move in ready home, is the perfect fit for you! Located just a brief walk to the highly acclaimed Vinson Owen Elementary School and just a short drive from downtown Winchester's shops, restaurants and the commuter rail, this is the perfect location for your family! Featuring stunning hardwood floors, two generously sized bedrooms on the main level and one spacious bedroom on the lower level with fireplace and access to a private bath, this home truly has that warm and cozy feeling you've been waiting for! Offering an inviting living room, elegant formal dining room and incredible sun room just steps from the kitchen overlooking the peaceful backyard; this home has the perfect design for intimate gatherings. With a one car garage, plenty of off-street parking and a beautiful patio in the backyard with sprinkler system surrounding the property, this home truly has it all.
Last Agent to Sell the Property
Keller Williams Realty Boston Northwest Listed on: 04/03/2017
Last Buyer's Agent
Keller Williams Realty Boston Northwest Listed on: 04/03/2017
Home Type
Single Family
Year Built
1959
Lot Details
0.35 Acres
We collect this data history from publicly available records. To have your information removed, we recommend requesting removal directly through your county’s website.
Hans Nagrath
Compass
(888) 604-7140
166 Total Sales
1 in West Side
$1,620,000 Price
Catharine Bray
KW Coastal and Lakes & Mountains Realty
(855) 958-6035
28 Total Sales
2 in West Side
$780,000 Price Range
Beverlee Vidoli
RE/MAX Realty Experts
(781) 537-0770
132 Total Sales
2 in West Side
$975K - $1.5M Price Range
Wei Wang
WW Real Estate LLC
(351) 666-8861
78 Total Sales
1 in West Side
$1,522,000 Price
Alina Wang
Coldwell Banker Realty - Lexington
(774) 458-7979
255 Total Sales
8 in West Side
$915K - $2.5M Price Range
Lara Jones
Coldwell Banker Realty - Framingham
(857) 663-8191
28 Total Sales
1 in West Side
$1,260,000 Price
We collect this data history from publicly available records. To have your information removed, we recommend requesting removal directly through your county’s website.
| Date | Buyer | Sale Price | Title Company |
|---|---|---|---|
| $757,575 | -- | ||
| -- | -- | ||
| $254,000 | -- |
We collect this data history from publicly available records. To have your information removed, we recommend requesting removal directly through your county’s website.
| Date | Status | Borrower | Loan Amount |
|---|---|---|---|
| Open | $606,000 | ||
| Previous Owner | $250,000 | ||
| Previous Owner | $50,000 | ||
| Previous Owner | $175,000 |
We collect this data history from publicly available records. To have your information removed, we recommend requesting removal directly through your county’s website.
| Date | Event | Price | List to Sale | Price per Sq Ft |
|---|---|---|---|---|
| 06/14/2017 06/14/17 | Sold | $757,575 | -2.2% | $325 / Sq Ft |
| 04/11/2017 04/11/17 | Pending | -- | -- | -- |
| 04/03/2017 04/03/17 | For Sale | $775,000 | -- | $332 / Sq Ft |
We collect this data history from publicly available records. To have your information removed, we recommend requesting removal directly through your county’s website.
| Year | Tax Paid | Tax Assessment Tax Assessment Total Assessment is a certain percentage of the fair market value that is determined by local assessors to be the total taxable value of land and additions on the property. | Land | Improvement |
|---|---|---|---|---|
| 2025 | $113 | $1,017,400 | $734,700 | $282,700 |
| 2024 | $11,106 | $980,200 | $698,000 | $282,200 |
| 2023 | $10,298 | $872,700 | $606,100 | $266,600 |
| 2022 | $10,181 | $813,800 | $551,000 | $262,800 |
| 2021 | $9,077 | $740,300 | $477,500 | $262,800 |
| 2020 | $9,060 | $731,200 | $468,400 | $262,800 |
| 2019 | $10,351 | $685,200 | $422,400 | $262,800 |
| 2018 | $9,173 | $643,500 | $402,200 | $241,300 |
| 2017 | $6,061 | $622,800 | $402,200 | $220,600 |
| 2016 | $7,009 | $600,100 | $394,900 | $205,200 |
| 2015 | $6,950 | $572,500 | $367,300 | $205,200 |
| 2014 | $6,981 | $551,400 | $358,200 | $193,200 |
Seller's Agent in 2017
Andersen Group Realty
Keller Williams Realty Boston Northwest
(781) 739-2258
34 in this area
503 Total Sales
Source: MLS Property Information Network (MLS PIN)
MLS Number: 72139983
APN: WINC-000026-000111
Disclaimer: Certain information contained herein is derived from information provided by parties other than Homes.com. All information provided is deemed reliable, but is not guaranteed to be accurate and should be independently verified.
The property listing data and information, or the Images, set forth herein were provided to MLS Property Information Network, Inc. from third party sources, including sellers, lessors and public records, and were compiled by MLS Property Information Network, Inc. The property listing data and information, and the Images, are for the personal, non-commercial use of consumers having a good faith interest in purchasing or leasing listed properties of the type displayed to them and may not be used for any purpose other than to identify prospective properties which such consumers may have a good faith interest in purchasing or leasing. MLS Property Information Network, Inc. and its subscribers disclaim any and all representations and warranties as to the accuracy of the property listing data and information, or as to the accuracy of any of the Images, set forth herein.
Ask me questions while you tour the home.