NOT LISTED FOR SALE

Estimated Value: $296,247

1 Bed
1 Bath
870 Sq Ft
2001 Built

Sale Details

Date Sold: July 22, 2024

Last sale price $290,000 $333 Per Sq Ft

Est. 2% increase in value since last sale

Current estimated payment $2,283 / mo

2 Days on Market

Highlights

  • Contemporary Architecture
  • Wooded Lot
  • Air Conditioning
  • Pond
  • Vaulted Ceiling
  • Home Security System

About This Home

As of July 2024

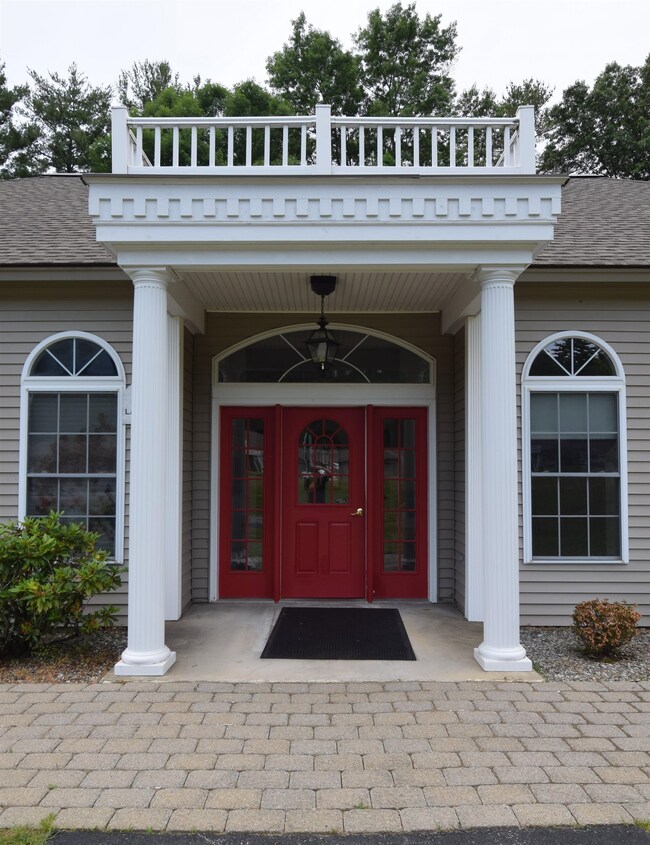
Don't miss the opportunity to live in one of the most desirable retirement communities in Southeastern NH! Lamplighter Estates is a quaint, 62+ Condominium Community that is pet friendly, close to major highways, shopping and the seacoast! Enjoy Single-Level living in this 1 large bedroom, 1 bath unit that has been recently updated with new carpet and new paint! The spacious open concept living and dining area with lovely Gas Fireplace, hearth, and vaulted ceilings is warm and welcoming. The kitchen with island/bar offers additional dining convenience and ease of access and mobility. A utility room offers ease of Laundry, Central Vacuum housing and additional storage. Enjoy the convenience of a one-car detached garage. This community is pet friendly as well! Make your appointment today to see this lovely property! Showings start June 20th.

Last Agent to Sell the Property

Jon Beebe

The Merrill Bartlett Group License #076772 Listed on: 06/19/2024

Last Buyer's Agent

Meaghan DeFreze

KW Coastal and Lakes & Mountains Realty License #070505

KW Coastal and Lakes & Mountains Realty

Property Details

Home Type

  • Condominium

Est. Annual Taxes

  • $3,845

Year Built

  • Built in 2001

Lot Details

  • Landscaped
  • Wooded Lot

HOA Fees

  • $300 Monthly HOA Fees

Parking

  • 1 Car Garage
  • Deeded Parking
  • Assigned Parking

Home Design

  • Contemporary Architecture
  • Slab Foundation
  • Wood Frame Construction
  • Shingle Roof
  • Vinyl Siding

Interior Spaces

  • 870 Sq Ft Home
  • 1-Story Property
  • Central Vacuum
  • Vaulted Ceiling
  • Ceiling Fan
  • Gas Fireplace
  • Dining Area
  • Home Security System

Kitchen

  • Stove
  • Dishwasher
  • Kitchen Island

Flooring

  • Carpet
  • Ceramic Tile

Bedrooms and Bathrooms

  • 1 Bedroom
  • 1 Bathroom

Laundry

  • Laundry on main level
  • Washer

Outdoor Features

  • Pond

Schools

  • Daniel J. Bakie Elementary School
  • Sanborn Regional Middle School
  • Sanborn Regional High School

Utilities

  • Air Conditioning
  • Forced Air Heating System
  • Heating System Uses Gas
  • Underground Utilities
  • 100 Amp Service
  • Natural Gas Water Heater
  • Community Sewer or Septic
  • Internet Available

Listing and Financial Details

  • Legal Lot and Block 000048 / 000001

Community Details

Overview

  • Association fees include landscaping, plowing, sewer, trash, condo fee
  • Cp Management Association, Phone Number (603) 778-6300
  • Lamplighter Estates Condos

Amenities

  • Common Area
  • Door to Door Trash Pickup

Recreation

  • Snow Removal

Pet Policy

  • Pets Allowed

Property Details

Home Type

Condominium

Est. Annual Taxes

$3,845

Year Built

Built in 2001

Lot Details

0 Sq Ft Lot

HOA Fees

$300 per month

Parking

1

Listing Details

  • Status Detail: Closed
  • Directions: Rte. 125 to NH-111 E or W to Main St Turn onto Scotland Rd for .02 miles. Turn right onto Kingston Pines Road, continue onto Lantern Lane. Bldg. 7 will be midway into community on the right
  • Flood Zone: Unknown
  • Units per Building: 7
  • Construction: Existing
  • Total Stories: 1
  • Price Per Sq Ft: 333.33
  • Property Class: Residential
  • Property Type: Condo
  • Year Built: 2001
  • List Agent: 286563
  • Display On Internet: Internet - Cable
  • Architectural Style: Contemporary, Single Level
  • ResoLotFeatures: Condo Development, Country Setting, Landscaped, Pond, Wooded
  • Special Features: None
  • Property Sub Type: Condos
  • Stories: 1

Interior Features

  • Appliances: Dishwasher, Refrigerator, Washer, Stove - Gas, Water Heater - Gas
  • Features Interior: Central Vacuum, Ceiling Fan, Dining Area, Fireplace - Gas, Fireplaces - 1, Hearth, Kitchen Island, Natural Light, Security, Security Door(s), Vaulted Ceiling, Laundry - 1st Floor
  • Total Bedrooms: 1
  • Flooring: Carpet, Ceramic Tile
  • Total Bathrooms: 1
  • Three Quarter Bathrooms: 1
  • Level 1: Level 1: Bedroom, Level 1: Bath - 3/4, Level 1: Kitchen, Level 1: Living/Dining, Level 1: Utility Room
  • Room 1: Bedroom, On Level: 1
  • Room 2: Kitchen, On Level: 1
  • Room 3: Living/Dining, On Level: 1
  • Room 4: Bath - 3/4, On Level: 1
  • Room 5: 1
  • Sq Ft - Apx Finished AG: 870
  • Sq Ft - Apx Total: 870
  • Sq Ft - Apx Total Finished: 870

Exterior Features

  • Building Number: #7
  • Driveway: Paved
  • Foundation: Slab - Concrete
  • Roads: Association, Paved, Private, Privately Maintained
  • Roof: Shingle - Asphalt
  • Construction Type: Wood Frame, Vinyl Siding

Garage/Parking

  • Garage Capacity: 1
  • Parking: Assigned, Deeded, Parking Spaces 1
  • Garage: Yes

Utilities

  • Cable Company: Comcast/Xfinity
  • Electric: 100 Amp
  • Fuel Company: Palmer
  • Sewer: Community
  • Heating Fuel: Gas - LP/Bottle
  • Heating: Forced Air
  • Cooling: Central AC
  • Electric Company: Unitil
  • Utilities: Underground Utilities
  • Water Source: Community

Condo/Co-op/Association

  • Restrictions: 62 and Over, Pets - Allowed
  • HOA Fee Frequency: Monthly
  • Fee: 300
  • Mgmt Co Phone: 603-778-6300
  • Fee Includes: Landscaping, Plowing, Sewer, Trash, Condo Association Fee
  • Condo Fees: Yes
  • Condo Name: Lamplighter Estates
  • Management Company: CP Management
  • Association Amenities: Landscaping, Common Acreage, Snow Removal, Trash Removal

Schools

  • Elementary School: Daniel J. Bakie School
  • High School: Sanborn Regional High School

Lot Info

  • Map: U8
  • Lot: 000048
  • Surveyed: Unknown
  • Zoning: RRAQ - RR w/Aquifer
  • Deed Book: 4224
  • Deed Page: 2042
  • Deed Recorded Type: Warranty
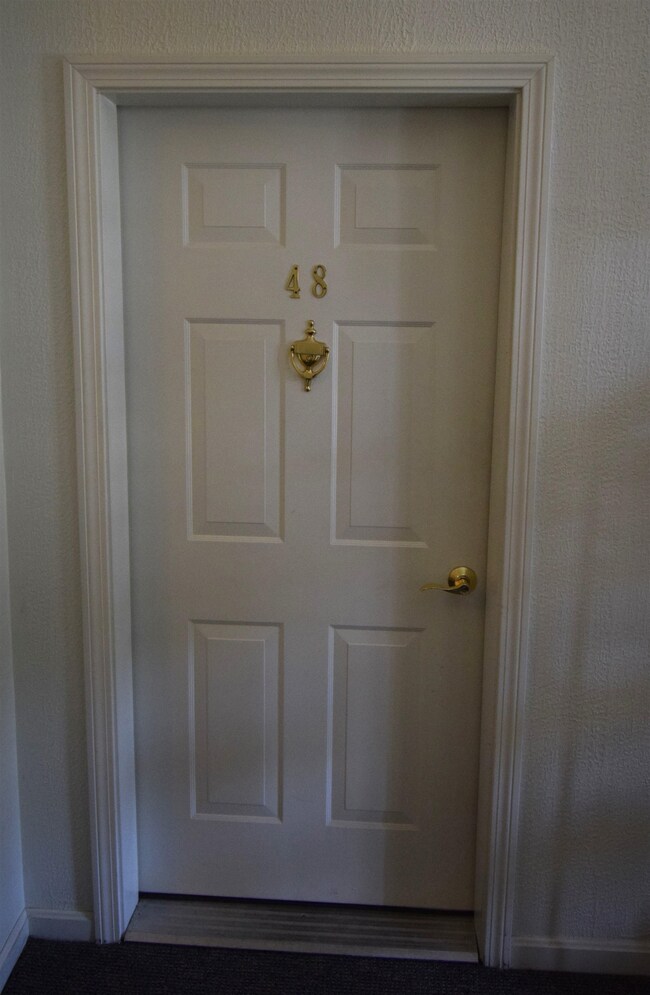
  • Unit/Lot Number: 48

Tax Info

  • Tax Gross Amount: 3845.41
  • Tax Year: 2023

MLS Schools

  • School District: Sanborn Regional
  • School Middle Jr: Sanborn Regional Middle School

Ownership History

We collect this data history from publicly available records. To have your information removed, we recommend requesting removal directly through your county’s website.

Date Name Owned For Owner Type

Purchase Details

Listed on
Jun 19, 2024
Closed on
Jul 22, 2024
Sold by
Bought by
Seller's Agent
Jon Beebe
The Merrill Bartlett Group
Buyer's Agent
Meaghan DeFreze
KW Coastal and Lakes & Mountains Realty
List Price
$264,900
Sold Price
$290,000
Premium/Discount to List
$25,100
9.48%
Views
13
Current Estimated Value
$296,247

Home Financials for this Owner

Home Financials are based on the most recent Mortgage that was taken out on this home.
Estimated Appreciation
$6,247
Avg. Annual Appreciation
1.07%
Original Mortgage
$261,000
Interest Rate
6.95%
Mortgage Type
Purchase Money Mortgage
Source: Public Records
Create a Home Valuation Report for This Property
The Home Valuation Report is an in-depth analysis detailing your home's value as well as a comparison with similar homes in the area

Home Values in the Area

Source: Public Records

Average Home Value in this Area


Source: Public Records

Purchase History

We collect this data history from publicly available records. To have your information removed, we recommend requesting removal directly through your county’s website.

Date Buyer Sale Price Title Company
$290,000 None Available
Source: Public Records

Mortgage History

We collect this data history from publicly available records. To have your information removed, we recommend requesting removal directly through your county’s website.

Date Status Borrower Loan Amount
Closed $261,000
Previous Owner $125,000
Source: Public Records

Property History

We collect this data history from publicly available records. To have your information removed, we recommend requesting removal directly through your county’s website.

Date Event Price List to Sale Price per Sq Ft
07/22/2024 07/22/24 Sold $290,000 +9.5% $333 / Sq Ft
06/21/2024 06/21/24 Pending -- -- --
06/19/2024 06/19/24 For Sale $264,900 -- $304 / Sq Ft
Source: PrimeMLS

Tax History

We collect this data history from publicly available records. To have your information removed, we recommend requesting removal directly through your county’s website.

Year Tax Paid Tax Assessment Tax Assessment Total Assessment is a certain percentage of the fair market value that is determined by local assessors to be the total taxable value of land and additions on the property. Land Improvement
2025 $4,428 $247,400 $0 $247,400
2024 $4,109 $247,400 $0 $247,400
2023 $3,904 $247,400 $0 $247,400
2022 $2,646 $116,500 $0 $116,500
2020 $2,524 $120,900 $0 $120,900
2019 $2,660 $120,900 $0 $120,900
2018 $2,544 $120,900 $0 $120,900
2017 $2,622 $101,700 $0 $101,700
2016 $2,593 $101,700 $0 $101,700
2015 $2,643 $101,900 $0 $101,900
2014 $2,570 $101,900 $0 $101,900
2013 $2,474 $101,900 $0 $101,900
Source: Public Records

Agents Affiliated with this Home

  • Section Image
  • Section Image
See All Agents

Map

Source: PrimeMLS

MLS Number: 5001349

PrimeMLS

APN: KNGS-000008-000001-000048-U000000

Your Personal Tour Guide

Ask me questions while you tour the home.