
Dylan Tooch
New Space Real Estate, LLC
(888) 618-7559
142 Total Sales
1 in Hampstead
$642,000 Price
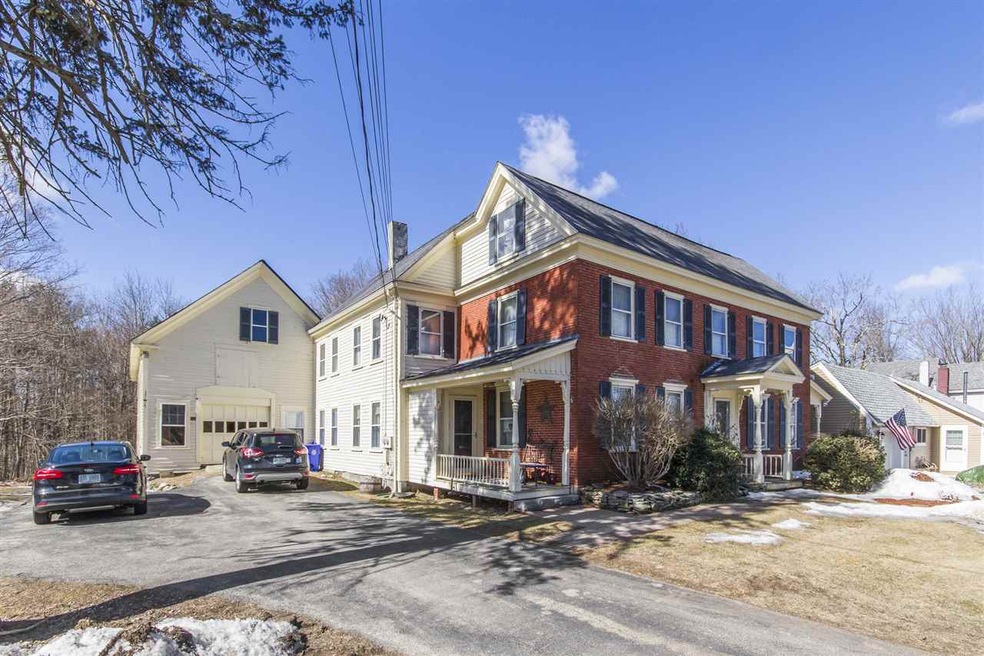
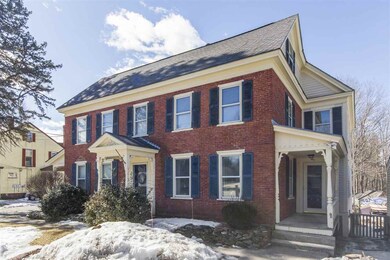
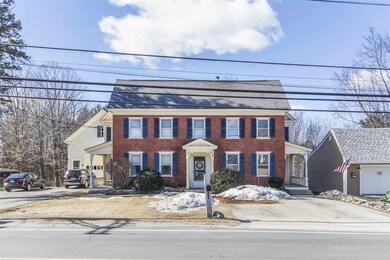
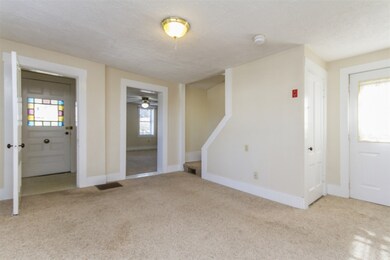
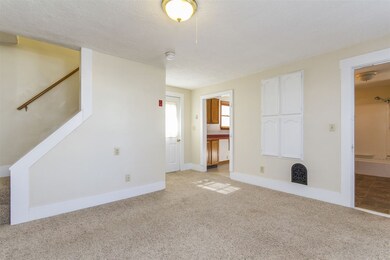
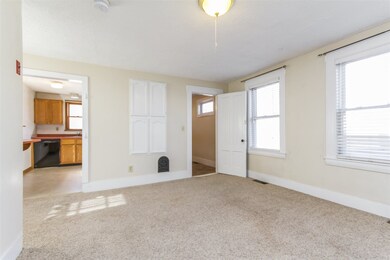
Stately In-town 2 family antique brick colonial home. Built in 1788. Each side has 2 bedrooms/bath(laundry) - living room - kitchen & dining area. Decks leading to back yard. Over 3000+-sqft of living space. Walk up attic. A great 24x46 attached 2 story barn. Each unit has separate entrances with porches. Spacious living areas! Town water on street. Convenient in town location. An ideal opportunity to own this unique property. Loaded with potential!
Last Agent to Sell the Property
Big Island Real Estate License #004658 Listed on: 03/21/2019
We collect this data history from publicly available records. To have your information removed, we recommend requesting removal directly through your county’s website.
Dylan Tooch
New Space Real Estate, LLC
(888) 618-7559
142 Total Sales
1 in Hampstead
$642,000 Price
Jill McGowan
Silver Key Homes Realty
(844) 741-9445
74 Total Sales
1 in Hampstead
$85,000 Price
Karen Lumnah
The Merrill Bartlett Group
(351) 529-8991
85 Total Sales
5 in Hampstead
$362K - $875K Price Range
Padma Sonti
Keller Williams Realty/Merrimack Valley
(351) 300-4458
57 Total Sales
1 in Hampstead
$530,000 Price
Monik Graham
RE/MAX Realty One
(833) 484-6092
74 Total Sales
1 in Hampstead
$505,000 Price
Alison Scott
603 Birch Realty, LLC
(667) 225-3630
63 Total Sales
1 in Hampstead
$375,000 Price
We collect this data history from publicly available records. To have your information removed, we recommend requesting removal directly through your county’s website.
| Date | Buyer | Sale Price | Title Company |
|---|---|---|---|
| $450,000 | -- | ||
| Milo Properties Llc | $315,000 | -- | |
| Zuidema Andrew L | $135,000 | -- |
We collect this data history from publicly available records. To have your information removed, we recommend requesting removal directly through your county’s website.
| Date | Status | Borrower | Loan Amount |
|---|---|---|---|
| Previous Owner | $292,000 |
We collect this data history from publicly available records. To have your information removed, we recommend requesting removal directly through your county’s website.
| Date | Event | Price | List to Sale | Price per Sq Ft |
|---|---|---|---|---|
| 06/25/2019 06/25/19 | Sold | $315,000 | -16.0% | $104 / Sq Ft |
| 04/30/2019 04/30/19 | Pending | -- | -- | -- |
| 04/03/2019 04/03/19 | Price Changed | $374,900 | -3.8% | $123 / Sq Ft |
| 03/21/2019 03/21/19 | For Sale | $389,900 | -- | $128 / Sq Ft |
We collect this data history from publicly available records. To have your information removed, we recommend requesting removal directly through your county’s website.
| Year | Tax Paid | Tax Assessment Tax Assessment Total Assessment is a certain percentage of the fair market value that is determined by local assessors to be the total taxable value of land and additions on the property. | Land | Improvement |
|---|---|---|---|---|
| 2025 | $8,989 | $470,900 | $183,700 | $287,200 |
| 2024 | $8,730 | $470,900 | $183,700 | $287,200 |
| 2023 | $7,864 | $309,100 | $131,200 | $177,900 |
| 2022 | $7,319 | $309,100 | $131,200 | $177,900 |
| 2021 | $7,032 | $309,100 | $131,200 | $177,900 |
| 2020 | $6,661 | $309,100 | $131,200 | $177,900 |
| 2016 | $5,798 | $239,600 | $78,500 | $161,100 |
| 2015 | $5,374 | $239,600 | $78,500 | $161,100 |
| 2014 | $5,374 | $239,600 | $78,500 | $161,100 |
| 2006 | $4,699 | $259,300 | $125,400 | $133,900 |
Seller's Agent in 2019
Thom Gregsak
Big Island Real Estate
(603) 475-3225
52 Total Sales
Buyer's Agent in 2019
Leanne Wancheck
Cameron Real Estate Group
(603) 819-3250
4 Total Sales
Source: PrimeMLS
MLS Number: 4741311
APN: HMSD M:00008 B:000215 L:000000
Disclaimer: Certain information contained herein is derived from information provided by parties other than Homes.com. All information provided is deemed reliable, but is not guaranteed to be accurate and should be independently verified.
Copyright 2026 PrimeMLS, Inc. All rights reserved. This information is deemed reliable, but not guaranteed. The data relating to real estate displayed on this display comes in part from the IDX Program of PrimeMLS. The information being provided is for consumers’ personal, non-commercial use and may not be used for any purpose other than to identify prospective properties consumers may be interested in purchasing.
Ask me questions while you tour the home.