
Becky Marquardt
RE/MAX Market
(224) 507-6146
53 Total Sales
1 in Clarendon Hills
$85,000 Price

Estimated Value: $1,082,262
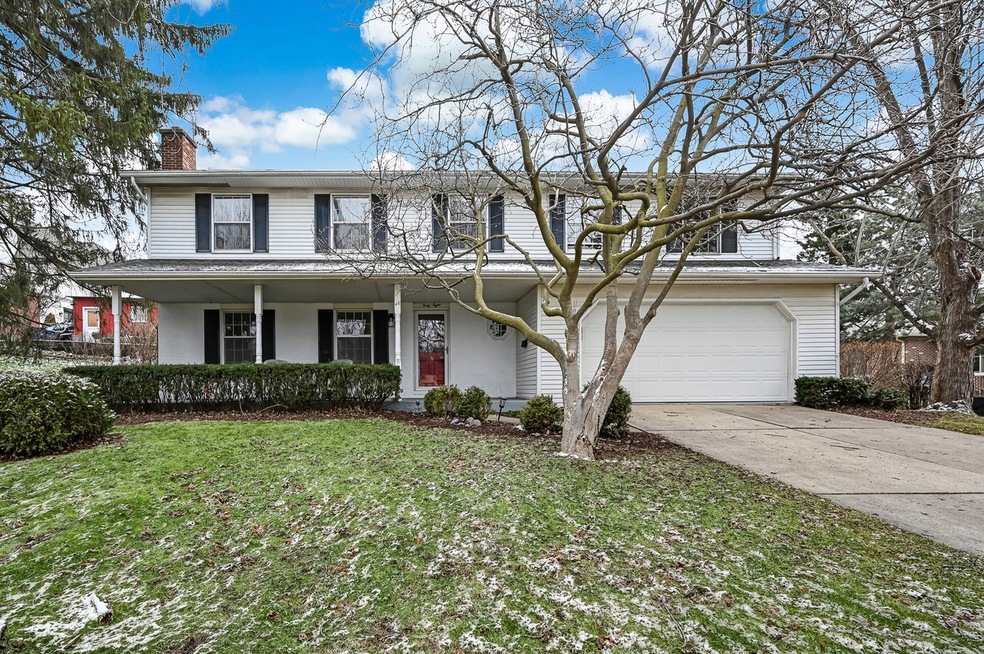
If you have seen this home before, come back and enjoy the new updated look. Tucked away on a quiet street, this home stands alone. Beautifully refreshed and painted by its current owners, with new light fixtures on the 1st floor, this home is for you. Large living room with fireplace opens to an entertainment sized dining room that will address large events. The white Cook's kitchen has high quality cabinets with custom pull out, a seating island that is flexible in placement, and a wonderful hearth family room with many windows and a door to the deck. The second family room has a large white stone fireplace and sliding doors to a private yard. There is a full 1st floor powder room. Second floor has a large primary bedroom with additional seating, a walk-in closet, and a fancy bath with tub, freshly painted double bowl vanity, private commode, and shower. Three additional generous sized bedrooms with nicely presented updated hall bath. Most of the floors on second floor are hardwood. A full finished lower level has newer carpet, is freshly painted, an entertainment niche, and bar with seating. A full bath and separate laundry room with storage completes the lower level. Nicely landscaped. Attached 2 car garage. Nothing to do, move in and enjoy. Four block walk to Prospect Park, award winning schools, town and train.
Last Buyer's Agent
@properties Christie's International Real Estate License #475166182
We collect this data history from publicly available records. To have your information removed, we recommend requesting removal directly through your county’s website.
Becky Marquardt
RE/MAX Market
(224) 507-6146
53 Total Sales
1 in Clarendon Hills
$85,000 Price
Allan McLeod-Smith
Smith and Jones Realty, LLC
(708) 809-2314
63 Total Sales
1 in Clarendon Hills
$141,900 Price
Hugo Araujo
Coldwell Banker Realty
(773) 819-6179
157 Total Sales
1 in Clarendon Hills
$170,000 Price
Lynn George
RE/MAX Market
(708) 505-7912
20 Total Sales
1 in Clarendon Hills
$85,000 Price
Maria Miller
Better Homes & Gardens Real Estate
(708) 834-7565
293 Total Sales
1 in Clarendon Hills
$338,000 Price
Christine Fischer
RE/MAX 1st Service
(708) 274-4213
47 Total Sales
1 in Clarendon Hills
$205,000 Price
We collect this data history from publicly available records. To have your information removed, we recommend requesting removal directly through your county’s website.
| Date | Buyer | Sale Price | Title Company |
|---|---|---|---|
| $700,000 | Proper Title | ||
| Scheer James A | -- | First American Title Ins Co |
We collect this data history from publicly available records. To have your information removed, we recommend requesting removal directly through your county’s website.
| Date | Status | Borrower | Loan Amount |
|---|---|---|---|
| Open | $560,000 | ||
| Previous Owner | Scheer James A | $52,280 | |
| Previous Owner | Scheer James A | $106,000 | |
| Previous Owner | Scheer James A | $110,000 |
We collect this data history from publicly available records. To have your information removed, we recommend requesting removal directly through your county’s website.
| Date | Event | Price | List to Sale | Price per Sq Ft |
|---|---|---|---|---|
| 04/14/2023 04/14/23 | Sold | $700,000 | -2.6% | $225 / Sq Ft |
| 03/26/2023 03/26/23 | Pending | -- | -- | -- |
| 03/07/2023 03/07/23 | For Sale | $719,000 | -- | $231 / Sq Ft |
We collect this data history from publicly available records. To have your information removed, we recommend requesting removal directly through your county’s website.
| Year | Tax Paid | Tax Assessment Tax Assessment Total Assessment is a certain percentage of the fair market value that is determined by local assessors to be the total taxable value of land and additions on the property. | Land | Improvement |
|---|---|---|---|---|
| 2024 | $16,670 | $286,777 | $91,321 | $195,456 |
| 2023 | $15,637 | $263,630 | $83,950 | $179,680 |
| 2022 | $14,705 | $250,470 | $82,230 | $168,240 |
| 2021 | $14,223 | $247,620 | $81,290 | $166,330 |
| 2020 | $13,960 | $242,720 | $79,680 | $163,040 |
| 2019 | $13,891 | $232,890 | $76,450 | $156,440 |
| 2018 | $12,317 | $214,460 | $75,990 | $138,470 |
| 2017 | $10,905 | $188,990 | $73,120 | $115,870 |
| 2016 | $10,709 | $180,360 | $69,780 | $110,580 |
| 2015 | $10,102 | $169,690 | $65,650 | $104,040 |
| 2014 | $9,647 | $155,790 | $63,830 | $91,960 |
| 2013 | $9,201 | $155,060 | $63,530 | $91,530 |
Seller's Agent in 2023
Linda Feinstein
Compass
(630) 319-0352
359 Total Sales
Buyer's Agent in 2023
Larysa Domino
@ Properties
(630) 561-8331
268 Total Sales
Source: Midwest Real Estate Data (MRED)
MLS Number: 11732041
APN: 09-02-312-018
Disclaimer: Certain information contained herein is derived from information provided by parties other than Homes.com. All information provided is deemed reliable, but is not guaranteed to be accurate and should be independently verified.
All data is obtained from various sources and may not have been verified by broker or MLS GRID. Supplied Open House Information is subject to change without notice. All information should be independently reviewed and verified for accuracy. Properties may or may not be listed by the office/agent presenting the information. Some IDX listings have been excluded from this website.
Listings courtesy of Midwest Real Estate Data (MRED) as distributed by MLS GRID.
Based on information submitted to the MLS GRID
Ask me questions while you tour the home.