
Jeffrey Infante
Real Broker, LLC
(401) 992-5012
94 Total Sales
4 in Manton
$347K - $660K Price Range
Estimated Value: $449,175 - $506,000
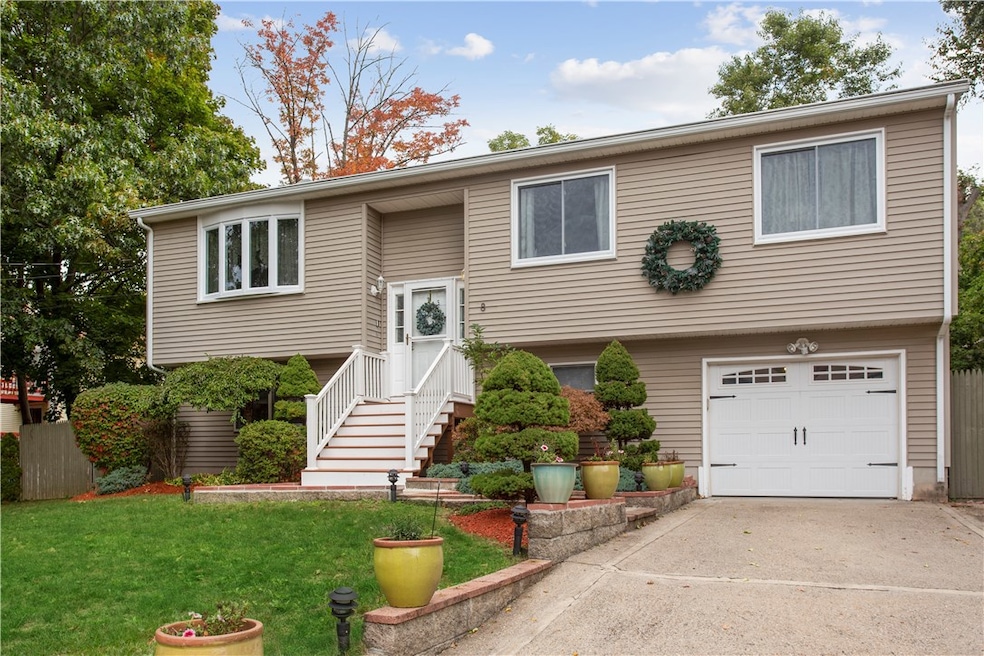
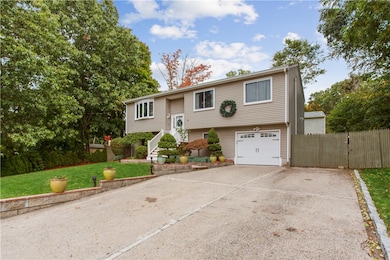
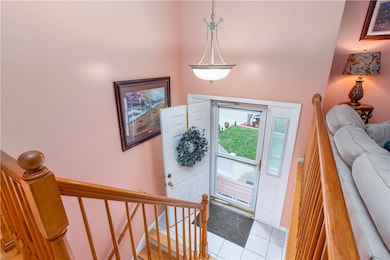
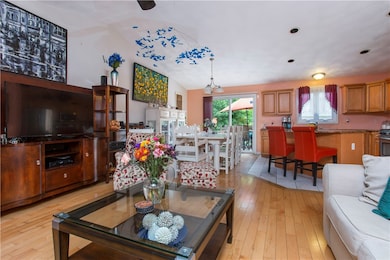
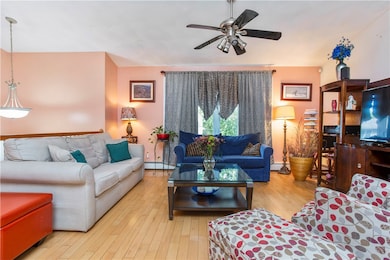
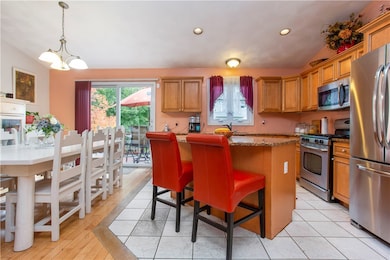
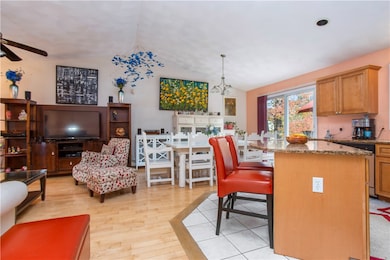
Situated on a quiet dead-end street, this meticulously maintained and updated home is ready for its next owners. The house boasts an open concept living which includes cathedral ceilings that gives it an airy feel and is perfect for entertaining. Inside, in the main level you will find the dining area, family room and newly updated kitchen which leads out to a 2-story deck with an above ground pool. The right wing consists of the master ensuite, two bedrooms and a full bath. The lower level includes a bonus room (potential for a 4th bedroom) with full walk out to the back yard, separate living area that can be used as a media room or office as well as a full bathroom and laundry area. Other features include vinyl siding for low maintenance, central air, gas heat, hardwoods, and the underground sprinkler system will ensure you always have a green lawn! Conveniently located to public transportation and hospitals and is minutes away from Federal Hill, Downtown Providence, Providence College, Rhode Island College, and Triggs Golf Course. There is nothing to do but move in. Come and check it out for yourself!
Last Agent to Sell the Property
Lila Delman Compass License #RES.0044443 Listed on: 09/23/2020
We collect this data history from publicly available records. To have your information removed, we recommend requesting removal directly through your county’s website.
Jeffrey Infante
Real Broker, LLC
(401) 992-5012
94 Total Sales
4 in Manton
$347K - $660K Price Range
The Realpro Group
REALPRO by The Water
(401) 240-4724
336 Total Sales
5 in Manton
$310K - $585K Price Range
The Petreccia Group
RE/MAX ADVANTAGE GROUP
(401) 208-2831
148 Total Sales
1 in Manton
$160,000 Price
Heber Anibal Recinos
Hemekedeal Realty, LLC
(401) 593-6248
36 Total Sales
1 in Manton
$485,000 Price
Gilded Girls Group
Beach Homes Realty of RI
(401) 753-3561
9 Total Sales
1 in Manton
$231,000 Price
Joseph Caprara
REMAX Revolution
(401) 336-5825
87 Total Sales
1 in Manton
$255,000 Price
We collect this data history from publicly available records. To have your information removed, we recommend requesting removal directly through your county’s website.
| Date | Buyer | Sale Price | Title Company |
|---|---|---|---|
| $317,500 | None Available | ||
| Sams Donna M | $295,000 | -- | |
| Batista David | $100,000 | -- |
We collect this data history from publicly available records. To have your information removed, we recommend requesting removal directly through your county’s website.
| Date | Status | Borrower | Loan Amount |
|---|---|---|---|
| Open | $289,750 | ||
| Previous Owner | Donna Sams T | $201,300 | |
| Previous Owner | Batista Sulay Martinez | $135,000 | |
| Previous Owner | Martinez Sulay | $80,000 | |
| Previous Owner | Corsetti David | $93,600 | |
| Previous Owner | Corsetti David | $80,000 |
We collect this data history from publicly available records. To have your information removed, we recommend requesting removal directly through your county’s website.
| Date | Event | Price | List to Sale | Price per Sq Ft |
|---|---|---|---|---|
| 11/30/2020 11/30/20 | Sold | $317,500 | -9.0% | $170 / Sq Ft |
| 10/31/2020 10/31/20 | Pending | -- | -- | -- |
| 09/23/2020 09/23/20 | For Sale | $349,000 | -- | $186 / Sq Ft |
We collect this data history from publicly available records. To have your information removed, we recommend requesting removal directly through your county’s website.
| Year | Tax Paid | Tax Assessment Tax Assessment Total Assessment is a certain percentage of the fair market value that is determined by local assessors to be the total taxable value of land and additions on the property. | Land | Improvement |
|---|---|---|---|---|
| 2025 | $3,517 | $418,700 | $132,700 | $286,000 |
| 2024 | $5,736 | $312,600 | $76,700 | $235,900 |
| 2023 | $5,736 | $312,600 | $76,700 | $235,900 |
| 2022 | $5,564 | $312,600 | $76,700 | $235,900 |
| 2021 | $5,501 | $224,000 | $57,500 | $166,500 |
| 2020 | $5,501 | $224,000 | $57,500 | $166,500 |
| 2019 | $5,501 | $224,000 | $57,500 | $166,500 |
| 2018 | $4,647 | $145,400 | $36,900 | $108,500 |
| 2017 | $4,647 | $145,400 | $36,900 | $108,500 |
| 2016 | $4,647 | $145,400 | $36,900 | $108,500 |
| 2015 | $3,946 | $119,200 | $33,900 | $85,300 |
| 2014 | $4,023 | $119,200 | $33,900 | $85,300 |
| 2013 | $4,023 | $119,200 | $33,900 | $85,300 |
Seller's Agent in 2020
Ervin Hamzo
Lila Delman Compass
(401) 954-8139
1 in this area
41 Total Sales
Buyer's Agent in 2020
Bruce Lane
Lane Ceceri Group
(401) 419-1912
201 Total Sales
Source: State-Wide MLS
MLS Number: 1264010
APN: PROV-340382-000000-000000
Disclaimer: Certain information contained herein is derived from information provided by parties other than Homes.com. All information provided is deemed reliable, but is not guaranteed to be accurate and should be independently verified.
IDX information is provided exclusively for personal, non-commercial use, and may not be used for any purpose other than to identify prospective properties consumers may be interested in purchasing. Information is deemed reliable but not guaranteed.
Copyright © 2026 State-Wide MLS, Inc. All rights reserved.
Ask me questions while you tour the home.