NOT LISTED FOR SALE

48 Middlebrook Ln Smiths Grove, KY 42171

3 Beds
2 Baths
1,700 Sq Ft
0.37 Acre Lot

Sale Details

Date Sold: November 20, 2024

Last sale price $325,000 $191 Per Sq Ft

53 Days on Market

Highlights

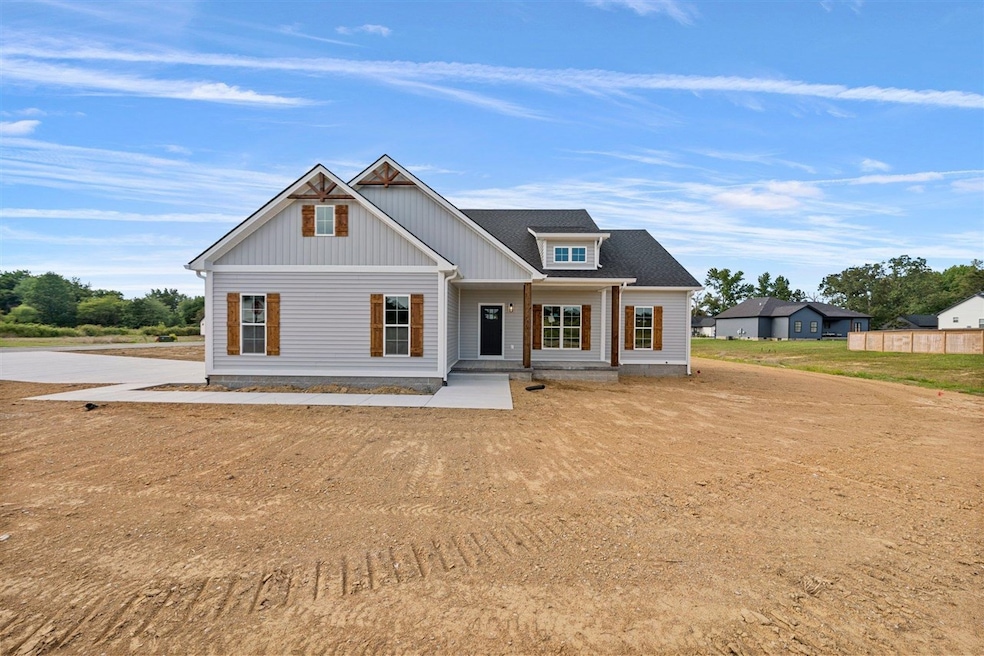
  • New Construction
  • Traditional Architecture
  • Main Floor Primary Bedroom
  • Cathedral Ceiling
  • Wood Flooring
  • Thermal Windows

About This Home

As of November 2024

Spacious Custom-Built Home in Middlebrook. Discover this beautifully crafted custom home in the sought-after Middlebrook subdivision. With a spacious and open floor plan, hardwood floors, and tile accents, this home offers both style and comfort. The kitchen features ample counter space, cabinetry, and a walk-in pantry, making it a great space for cooking and entertaining. The master suite is a true retreat, featuring a tile shower, a large walk-in closet, and convenient access to the laundry room. Enjoy outdoor living on the covered front porch and oversized covered back patio, perfect for entertaining guests year-round. This home is conveniently located near I-65 for easy commuting, making it a great choice for those seeking a spacious and comfortable living space. This move-in-ready home is eligible for 100% financing, making it even easier to make this your dream home. Schedule your private tour today.

Last Agent to Sell the Property

Nikki Adams

Keller Williams First Choice R License #240294 Listed on: 08/23/2024

Keller Williams First Choice R

Last Buyer's Agent

Cassi Harris

Coldwell Banker Legacy Group License #222892

Coldwell Banker Legacy Group

Home Details

Home Type

  • Single Family

Year Built

  • Built in 2024 | New Construction

Lot Details

  • 16,117 Sq Ft Lot
  • Landscaped

Parking

  • 2 Car Attached Garage
  • Driveway

Home Design

  • Traditional Architecture
  • Shingle Roof
  • Vinyl Construction Material

Interior Spaces

  • 1,700 Sq Ft Home
  • Tray Ceiling
  • Cathedral Ceiling
  • Ceiling Fan
  • Thermal Windows
  • Insulated Doors
  • No Dining Room
  • Crawl Space
  • Storage In Attic
  • Laundry Room

Kitchen

  • Eat-In Kitchen
  • Electric Range
  • Microwave
  • Dishwasher
  • No Kitchen Appliances

Flooring

  • Wood
  • Carpet
  • Tile

Bedrooms and Bathrooms

  • 3 Bedrooms
  • Primary Bedroom on Main
  • Split Bedroom Floorplan
  • Walk-In Closet
  • 2 Full Bathrooms

Outdoor Features

  • Exterior Lighting

Schools

  • South Edmonson Elementary School
  • Edmonson County Middle School
  • Edmonson County High School

Utilities

  • Forced Air Heating and Cooling System
  • Heating System Uses Natural Gas
  • Electric Water Heater
  • Internet Available

Community Details

  • Middlebrook Subdivision

Home Details

Home Type

Single Family

Year Built

Built in 2024 | New Construction

Lot Details

0.37 Acres

Parking

2

Listing Details

  • Class: Residential/Farm
  • Type: Single Family
  • Style Of Home: Traditional
  • Estimated Above Ground Sq Ft: 1700
  • Estimated Year Built: 2024
  • Disability Access: None
  • New Construction: Yes
  • Special Features: NewHome
  • Property Sub Type: Detached
  • Year Built: 2024

Interior Features

  • Interior Amenities: Attic Storage, Catherdral Ceiling(s), Ceiling Fan(s), Closet Light(s), Split Bedroom Floor Plan, Tray Ceiling(s), Vaulted Ceiling(s), Walk-in Closet(s)
  • Fireplace Woodstove: None
  • Walls: Dry Wall
  • Appliances Equipment: None
  • Floors: Carpet, Hardwood, Tile
  • Windows Treatments: None
  • Below Grade Bedrooms YN: No
  • Total Bedrooms: 3
  • Master Bedroom Level: Main
  • Bedroom 2 Level: Main
  • Bedroom 3 Level: Main
  • Bathroom: None
  • Number of Full Bathrooms in the Basement: 0
  • Number of Lower Level Full Bathrooms: 0
  • Number of Main Level Full Bathrooms: 2
  • Total Bathrooms: 2
  • Number Partial Bathrooms in the basement: 0
  • Number of Lower Level Partial Bathrooms: 0
  • Number of Main Level Partial Bathrooms: 0
  • Master Bath Room Level: Main
  • Full Bathrooms: 2
  • Utility Room Bsmt: 0
  • Lower Level Utility Room: 0
  • Upper Level Utility Room: 0
  • Has Basement: None
  • Basement YN: No
  • Dining Room Level: Main
  • Dining Rooms: None
  • Kitchen: Dishwasher, Eat-In, Microwave, Range Electric
  • Kitchen Level: Main
  • Living Room Level: Main
  • Other Rooms: None
  • Total Fin Living Sapce: 1700

Exterior Features

  • Construction: Vinyl
  • Roofing: Shingles
  • ExteriorFeatures: Concrete Walks, Exterior Lights, Landscaping
  • Fence: None
  • Foundation: Crawl Space
  • Lake Location: None
  • Lake Property Features: None
  • Water Features: None

Garage/Parking

  • Garage Carport: Garage Attached
  • Garage Carport: Yes
  • Number Garage Spaces: 2

Utilities

  • Water: County
  • Water Heater: Electric
  • Air Conditioner: Central Air
  • Heating: Forced Air
  • Sewer: Sewer
  • Utility: Electric, Internet Cable, Natural Gas

Fee Information

  • Association Fee Includes: None
  • Fees: None

Lot Info

  • Estimated Lot Size: 0.37

MLS Schools

  • Elementary School: South Edmonson
  • Middle School: Edmonson County
  • High School: Edmonson County
Create a Home Valuation Report for This Property
The Home Valuation Report is an in-depth analysis detailing your home's value as well as a comparison with similar homes in the area

Property History

We collect this data history from publicly available records. To have your information removed, we recommend requesting removal directly through your county’s website.

Date Event Price List to Sale Price per Sq Ft
11/20/2024 11/20/24 Sold $325,000 +1.6% $191 / Sq Ft
10/15/2024 10/15/24 Pending -- -- --
08/23/2024 08/23/24 For Sale $319,900 -- $188 / Sq Ft
Source: Real Estate Information Services (REALTOR® Association of Southern Kentucky)

Agents Affiliated with this Home

  • Section Image
  • Section Image
See All Agents

Map

Source: Real Estate Information Services (REALTOR® Association of Southern Kentucky)

MLS Number: RA20244539

Real Estate Information Services (REALTOR® Association of Southern Kentucky)
Your Personal Tour Guide

Ask me questions while you tour the home.