
Deborah Valvo
Weichert Realtors-Medford
(856) 644-2273
89 Total Sales
1 in Maple Shade
$272,000 Price


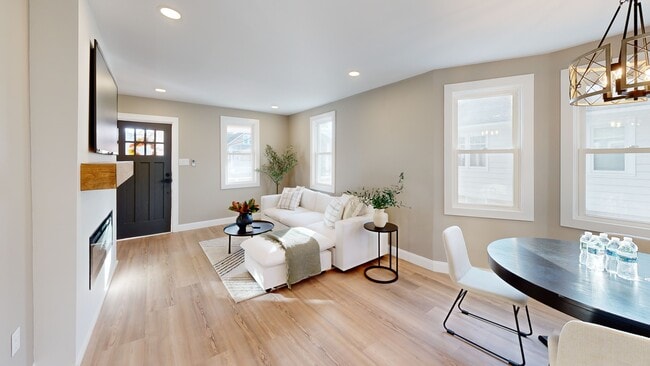

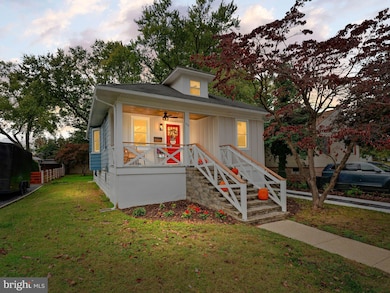
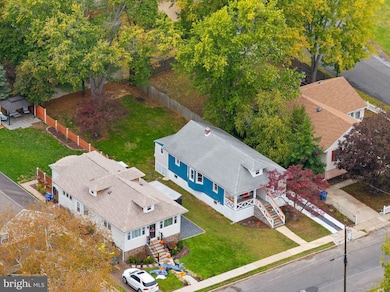
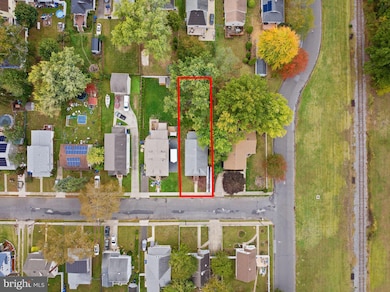
**SHE'S NEW & IMPROVED $$$** Located steps from Main St in Maple Shade, welcome to 48 N Terrace; a modern farmhouse style property with a thoughtful open layout. Every inch has been reimagined to perfection—from the stone stairs and cross-cable porch railing to the warm shiplap-accented porch ceiling and bold-colored front door that welcomes you home. Inside, light pours through the brand new windows across the open-concept living, dining, and kitchen space. The living room centers around a built-in electric fireplace with a rustic wood mantel, while the designer kitchen steals the show with two-tone shaker cabinetry, gold hardware, and brand-new Samsung appliances. All three bedrooms are conveniently located on the main floor, including the primary suite with a walk-in closet. The main bathroom wows with its floor-to-ceiling tilework, fluted vanity, and elegant gold finishes. Toward the rear of the home, a mudroom with sliding doors leads to an expansive backyard—a serene outdoor space shaded by mature trees. Upstairs, a finished attic retreat offers incredible flexibility—ideal as a playroom or hangout—with a full bathroom featuring a boho-patterned accent wall and subway-tiled shower. Downstairs, the freshly sealed basement provides a laundry area, utility sink, and generous storage potential. 48 N Terrace is the epitome of South Jersey living; you’re moments away from local restaurants, boutique shops, and the iconic Tacconelli’s Pizza. Turn key and ready to be unpacked and moved into right in time for the holiday season. Schedule your showing today!
Last Agent to Sell the Property
(856) 438-0660 angela.barnshaw@agent06.com Agent06 LLC Listed on: 10/16/2025
We collect this data history from publicly available records. To have your information removed, we recommend requesting removal directly through your county’s website.
Deborah Valvo
Weichert Realtors-Medford
(856) 644-2273
89 Total Sales
1 in Maple Shade
$272,000 Price
Tony Esposito
RE/MAX Aspire
(215) 544-3379
277 Total Sales
1 in Maple Shade
$265,000 Price
Patricia Settar
BHHS Fox & Roach-Mullica Hill South
(640) 300-7079
560 Total Sales
1 in Maple Shade
$249,000 Price
Joshua Haas
Keller Williams Realty - Cherry Hill
(856) 898-3675
77 Total Sales
1 in Maple Shade
$350,000 Price
Maureen Fusco
Keller Williams Hometown
(856) 716-5144
61 Total Sales
2 in Maple Shade
$270K - $390K Price Range
Celenia Martinez
Quality Real Estate-Broad St
(267) 633-8172
143 Total Sales
1 in Maple Shade
$440,000 Price
We collect this data history from publicly available records. To have your information removed, we recommend requesting removal directly through your county’s website.
| Date | Type | Sale Price | Title Company |
|---|---|---|---|
| Deed | $405,000 | Keystone State Abstract | |
| Bargain Sale Deed | $215,000 | Westcor Land Title | |
| Deed | -- | None Available |
We collect this data history from publicly available records. To have your information removed, we recommend requesting removal directly through your county’s website.
| Date | Status | Loan Amount | Loan Type |
|---|---|---|---|
| Open | $362,500 | New Conventional | |
| Closed | $234,350 | Construction |
We collect this data history from publicly available records. To have your information removed, we recommend requesting removal directly through your county’s website.
| Date | Event | Price | List to Sale | Price per Sq Ft | Prior Sale |
|---|---|---|---|---|---|
| 12/19/2025 12/19/25 | Sold | $405,000 | +1.3% | $270 / Sq Ft | |
| 11/24/2025 11/24/25 | Pending | -- | -- | -- | |
| 11/06/2025 11/06/25 | Price Changed | $399,950 | -3.6% | $267 / Sq Ft | |
| 10/16/2025 10/16/25 | For Sale | $414,900 | +93.0% | $277 / Sq Ft | |
| 04/10/2025 04/10/25 | Sold | $215,000 | -4.4% | $145 / Sq Ft | View Prior Sale |
| 03/07/2025 03/07/25 | Pending | -- | -- | -- | |
| 03/03/2025 03/03/25 | For Sale | $225,000 | -- | $152 / Sq Ft |
We collect this data history from publicly available records. To have your information removed, we recommend requesting removal directly through your county’s website.
| Year | Tax Paid | Tax Assessment Tax Assessment Total Assessment is a certain percentage of the fair market value that is determined by local assessors to be the total taxable value of land and additions on the property. | Land | Improvement |
|---|---|---|---|---|
| 2026 | $5,438 | $137,400 | $46,600 | $90,800 |
| 2025 | $5,438 | $137,400 | $46,600 | $90,800 |
| 2024 | $5,065 | $137,400 | $46,600 | $90,800 |
| 2023 | $5,065 | $137,400 | $46,600 | $90,800 |
| 2022 | $4,986 | $137,400 | $46,600 | $90,800 |
| 2021 | $4,479 | $137,400 | $46,600 | $90,800 |
| 2020 | $4,952 | $137,400 | $46,600 | $90,800 |
| 2019 | $4,771 | $137,400 | $46,600 | $90,800 |
| 2018 | $4,688 | $137,400 | $46,600 | $90,800 |
| 2017 | $4,633 | $137,400 | $46,600 | $90,800 |
| 2016 | $4,564 | $137,400 | $46,600 | $90,800 |
| 2015 | $4,466 | $137,400 | $46,600 | $90,800 |
| 2014 | $4,329 | $137,400 | $46,600 | $90,800 |
Seller's Agent in 2025
Anthony Wilson
Agent06 LLC
(609) 413-2057
123 Total Sales
Seller's Agent in 2025
Jennifer Cotton
BHHS Fox & Roach
(856) 745-8724
130 Total Sales
Buyer's Agent in 2025
Gustavo Souza
RE/MAX
(215) 266-0246
128 Total Sales
Buyer's Agent in 2025
Kristina Pestridge-McVeigh
EXP Realty, LLC
(856) 261-7253
18 Total Sales
Source: Bright MLS
MLS Number: NJBL2097844
APN: 19-00065-0000-00005
Disclaimer: Certain information contained herein is derived from information provided by parties other than Homes.com. All information provided is deemed reliable, but is not guaranteed to be accurate and should be independently verified.
The data relating to real estate for sale on this website appears in part through the BRIGHT Internet Data Exchange program, a voluntary cooperative exchange of property listing data between licensed real estate brokerage firms, and is provided by BRIGHT through a licensing agreement.
Listing information is from various brokers who participate in the Bright MLS IDX program and not all listings may be visible on the site.
The property information being provided on or through the website is for the personal, non-commercial use of consumers and such information may not be used for any purpose other than to identify prospective properties consumers may be interested in purchasing.
Some properties which appear for sale on the website may no longer be available because they are for instance, under contract, sold or are no longer being offered for sale.
Property information displayed is deemed reliable but is not guaranteed.
Copyright 2026 Bright MLS, Inc.
Ask me questions while you tour the home.