
Seller's Agent in 2012
Brad Plantz
Sopris Realty LLC
(970) 618-9745
88 Total Sales
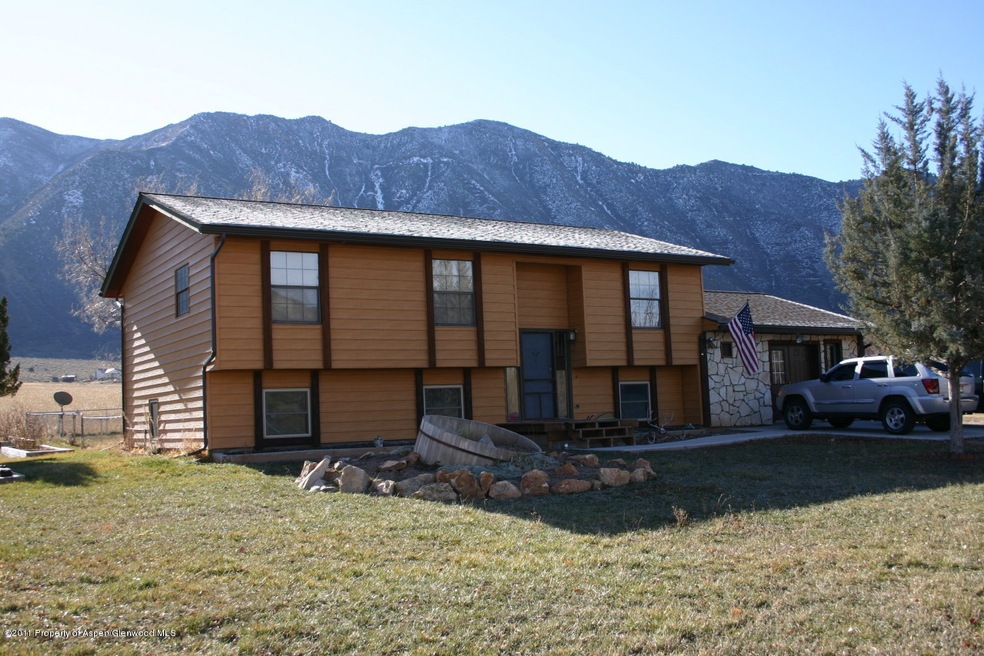
Estimated Value: $666,515
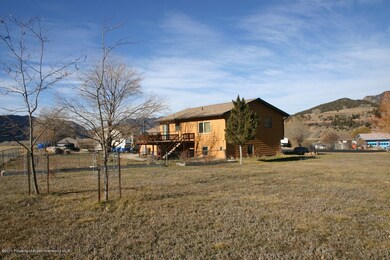
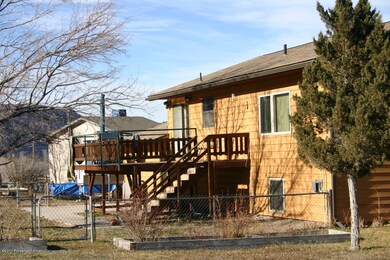
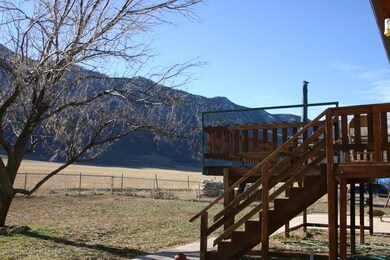
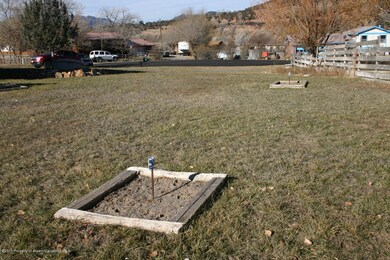
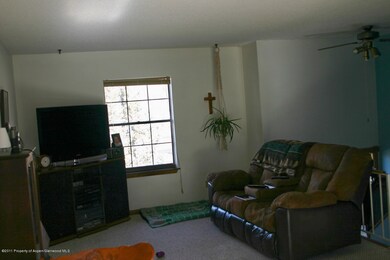
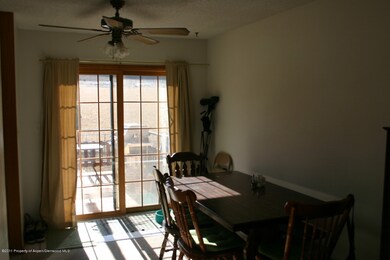
This well kept remodeled home is close to town with room to roam. Located on large lot with plenty of room for your outdoor toys. Enjoy the comfort of radiant heat, plus a gas heat stove in the large family/rec room with built in entertainment center. Great outdoor living space on large deck with views of Hogback Mtns. Workshop can easily be converted back into garage.
Last Agent to Sell the Property
Sopris Realty LLC Brokerage Phone: (970) 945-7677 License #FA100000127 Listed on: 04/03/2012
Last Buyer's Agent
Chris Patrick
Coldwell Banker Mason Morse-GWS
We collect this data history from publicly available records. To have your information removed, we recommend requesting removal directly through your county’s website.
We collect this data history from publicly available records. To have your information removed, we recommend requesting removal directly through your county’s website.
| Date | Buyer | Sale Price | Title Company |
|---|---|---|---|
| $185,000 | Stewart Title | ||
| $176,000 | -- | ||
| $65,000 | -- |
We collect this data history from publicly available records. To have your information removed, we recommend requesting removal directly through your county’s website.
| Date | Status | Borrower | Loan Amount |
|---|---|---|---|
| Open | $162,500 | ||
| Closed | $175,750 | ||
| Previous Owner | $259,000 | ||
| Previous Owner | $192,000 | ||
| Previous Owner | $188,800 |
We collect this data history from publicly available records. To have your information removed, we recommend requesting removal directly through your county’s website.
| Date | Event | Price | List to Sale | Price per Sq Ft |
|---|---|---|---|---|
| 05/11/2012 05/11/12 | Sold | $185,000 | -17.8% | $91 / Sq Ft |
| 04/11/2012 04/11/12 | Pending | -- | -- | -- |
| 04/03/2012 04/03/12 | For Sale | $225,000 | -- | $110 / Sq Ft |
We collect this data history from publicly available records. To have your information removed, we recommend requesting removal directly through your county’s website.
| Year | Tax Paid | Tax Assessment Tax Assessment Total Assessment is a certain percentage of the fair market value that is determined by local assessors to be the total taxable value of land and additions on the property. | Land | Improvement |
|---|---|---|---|---|
| 2025 | $1,867 | $27,670 | $7,060 | $20,610 |
| 2024 | $1,867 | $24,580 | $6,580 | $18,000 |
| 2023 | $1,429 | $24,580 | $6,580 | $18,000 |
| 2022 | $1,241 | $22,480 | $5,000 | $17,480 |
| 2021 | $1,441 | $23,130 | $5,150 | $17,980 |
| 2020 | $1,368 | $24,350 | $5,720 | $18,630 |
| 2019 | $1,313 | $24,350 | $5,720 | $18,630 |
| 2018 | $1,234 | $22,510 | $5,760 | $16,750 |
| 2017 | $1,084 | $22,510 | $5,760 | $16,750 |
| 2016 | $929 | $20,710 | $5,490 | $15,220 |
| 2015 | $840 | $20,710 | $5,490 | $15,220 |
| 2014 | -- | $14,710 | $4,620 | $10,090 |
Seller's Agent in 2012
Brad Plantz
Sopris Realty LLC
(970) 618-9745
88 Total Sales
C
Buyer's Agent in 2012
Chris Patrick
Coldwell Banker Mason Morse-GWS
V
Buyer Co-Listing Agent in 2012
Victoria O'Halloran
Engel & Volkers Carbondale
(970) 384-1499
24 Total Sales
V
Buyer Co-Listing Agent in 2012
Vicki O'Halloran
Coldwell Banker Mason Morse-GWS
Source: Aspen Glenwood MLS
MLS Number: 123487
APN: R017078
Disclaimer: Certain information contained herein is derived from information provided by parties other than Homes.com. All information provided is deemed reliable, but is not guaranteed to be accurate and should be independently verified.
IDX information is provided exclusively for personal, non-commercial use, and may not be used for any purpose other than to identify prospective properties consumers may be interested in purchasing. Information is deemed reliable but not guaranteed.
Ask me questions while you tour the home.