
Arman Mavai
Gibson Sotheby's International Realty
(781) 317-6094
62 Total Sales
1 in Weston
$2,890,000 Price


Estimated Value: $1,969,116 - $2,334,000
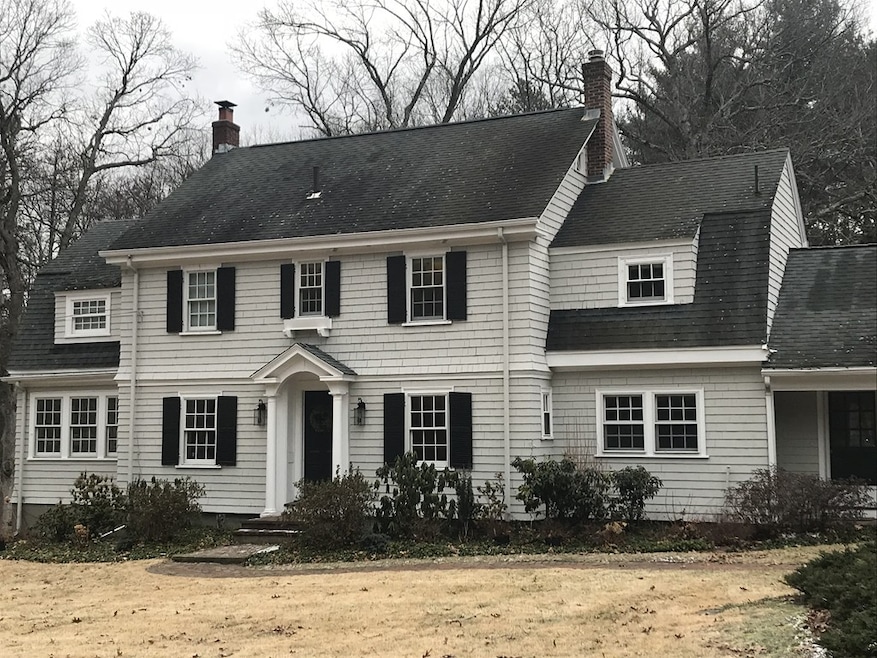
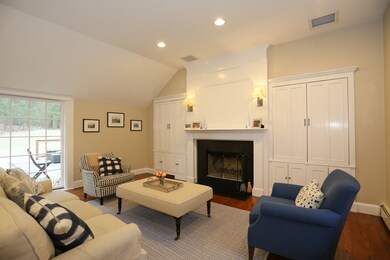
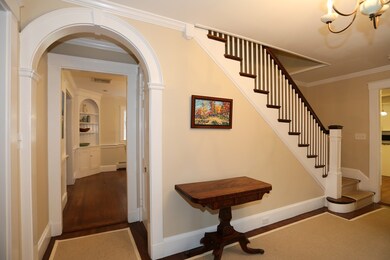
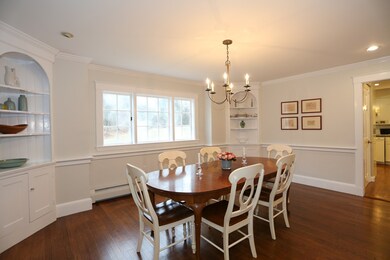
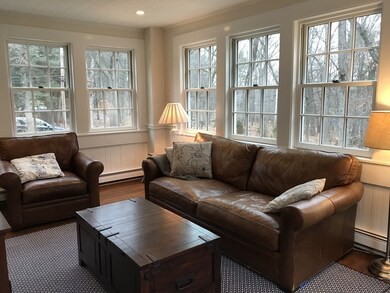
Renovated south side colonial is the perfect blend of old and new and has everything you are looking for: a fabulous floor plan, impressive architectural details, generously sized rooms, a renovated cook's kitchen that is open to a family room with fireplace and custom built ins, front to back living room, home office, four generous family bedrooms including a luxe master suite, and a finished third floor. An expansive brazilian hardwood deck overlooks a large, private, lush lot abutting wooded town land ideal for walks, play and privacy. Abundant light, ample storage, hardwood floors, and 2 car attached garage. Substantial improvements over the past 4 years including new gas HVAC system, 18 new Pella architectural series windows, 2 fully renovated bathrooms, new hot water heater, significant landscaping, tree removal, interior and exterior paint, all refinished hardwood floors and more! Conveniently located near all major routes, Wellesley Farms train station and top Weston schools.
We collect this data history from publicly available records. To have your information removed, we recommend requesting removal directly through your county’s website.
Arman Mavai
Gibson Sotheby's International Realty
(781) 317-6094
62 Total Sales
1 in Weston
$2,890,000 Price
Jeffrey Klurfeld
Today Real Estate, Inc.
(781) 516-8982
37 Total Sales
1 in Weston
$2,500,000 Price
ZhiChao Chen
SPACE CY REALTY LIMITED
(855) 528-1854
143 Total Sales
1 in Weston
$3,200,000 Price
Michael St. Cyr
RE/MAX Preferred Properties
(857) 703-2649
15 Total Sales
1 in Weston
$2,300,000 Price
Kimberly Anderson
Coldwell Banker Realty - Sudbury
(508) 960-6652
30 Total Sales
1 in Weston
$1,300,000 Price
John Silk
Engel & Volkers Boston
(508) 762-1632
72 Total Sales
1 in Weston
$2,100,000 Price
We collect this data history from publicly available records. To have your information removed, we recommend requesting removal directly through your county’s website.
| Date | Buyer | Sale Price | Title Company |
|---|---|---|---|
| $1,335,000 | -- | ||
| Johnson Joshua | $1,200,000 | -- | |
| Peatman Jennifer | -- | -- | |
| Peatman Jennifer | -- | -- | |
| Peatman Jennifer | $985,000 | -- | |
| Gilbard Jeffrey | $580,000 | -- |
We collect this data history from publicly available records. To have your information removed, we recommend requesting removal directly through your county’s website.
| Date | Status | Borrower | Loan Amount |
|---|---|---|---|
| Open | $1,055,000 | ||
| Closed | Trumbull Robert C | $924,000 | |
| Closed | -- | $934,500 | |
| Previous Owner | -- | $960,000 | |
| Closed | Peatman Jennifer | $765,000 | |
| Closed | Peatman Jennifer H | $746,000 | |
| Closed | Peatman Jennifer H | $84,000 | |
| Previous Owner | Gilbard Jeffrey P | $490,000 |
We collect this data history from publicly available records. To have your information removed, we recommend requesting removal directly through your county’s website.
| Date | Event | Price | List to Sale | Price per Sq Ft |
|---|---|---|---|---|
| 06/01/2018 06/01/18 | Sold | $1,335,000 | 0.0% | $410 / Sq Ft |
| 03/27/2018 03/27/18 | Pending | -- | -- | -- |
| 03/22/2018 03/22/18 | Price Changed | $1,335,000 | -3.6% | $410 / Sq Ft |
| 02/23/2018 02/23/18 | Price Changed | $1,385,000 | -4.5% | $425 / Sq Ft |
| 02/09/2018 02/09/18 | For Sale | $1,450,000 | -- | $445 / Sq Ft |
We collect this data history from publicly available records. To have your information removed, we recommend requesting removal directly through your county’s website.
| Year | Tax Paid | Tax Assessment Tax Assessment Total Assessment is a certain percentage of the fair market value that is determined by local assessors to be the total taxable value of land and additions on the property. | Land | Improvement |
|---|---|---|---|---|
| 2025 | $17,733 | $1,597,600 | $999,300 | $598,300 |
| 2024 | $17,466 | $1,570,700 | $999,300 | $571,400 |
| 2023 | $17,812 | $1,504,400 | $908,500 | $595,900 |
| 2022 | $17,528 | $1,368,300 | $856,200 | $512,100 |
| 2021 | $5,196 | $1,300,000 | $812,000 | $488,000 |
| 2020 | $16,309 | $1,271,200 | $812,000 | $459,200 |
| 2019 | $27,063 | $1,093,800 | $753,600 | $340,200 |
| 2018 | $5,749 | $1,093,800 | $753,600 | $340,200 |
| 2017 | $13,563 | $1,093,800 | $753,600 | $340,200 |
| 2016 | $12,493 | $1,027,400 | $753,600 | $273,800 |
| 2015 | $12,081 | $983,800 | $717,900 | $265,900 |
Seller's Agent in 2018
Denise Mosher
Coldwell Banker Realty - Weston
(781) 267-5750
168 Total Sales
Buyer's Agent in 2018
Paige Yates
Coldwell Banker Realty - Weston
(617) 733-9885
37 Total Sales
PO
Seller's Agent in 2014
Patricia O'Sullivan
Coldwell Banker Realty - Wellesley
(781) 622-0679
10 Total Sales
Buyer's Agent in 2014
Jane Collinson
Gibson Sotheby's International Realty
(617) 543-9690
43 Total Sales
Source: MLS Property Information Network (MLS PIN)
MLS Number: 72279676
APN: WEST-000052-000004
Disclaimer: Certain information contained herein is derived from information provided by parties other than Homes.com. All information provided is deemed reliable, but is not guaranteed to be accurate and should be independently verified.
The property listing data and information, or the Images, set forth herein were provided to MLS Property Information Network, Inc. from third party sources, including sellers, lessors and public records, and were compiled by MLS Property Information Network, Inc. The property listing data and information, and the Images, are for the personal, non-commercial use of consumers having a good faith interest in purchasing or leasing listed properties of the type displayed to them and may not be used for any purpose other than to identify prospective properties which such consumers may have a good faith interest in purchasing or leasing. MLS Property Information Network, Inc. and its subscribers disclaim any and all representations and warranties as to the accuracy of the property listing data and information, or as to the accuracy of any of the Images, set forth herein.
Ask me questions while you tour the home.