
Randy Russ
Russ Real Estate
(959) 213-1547
45 Total Sales
2 in Old Mystic
$86K - $450K Price Range
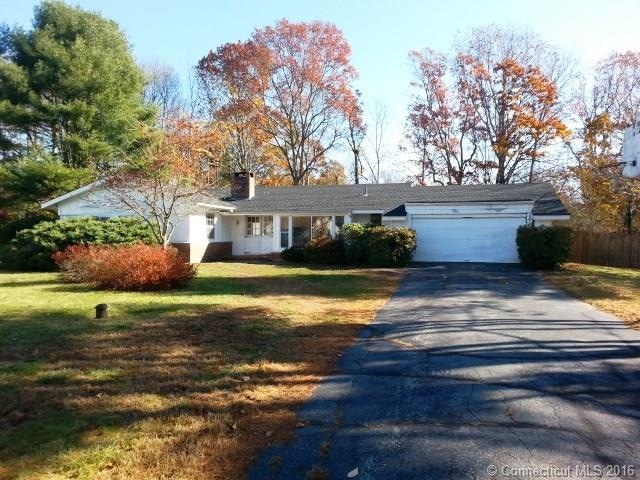
Contemporary style ranch in great neighborhood with river access! Close to downtown mystic and all attractions. Spacious, large living room with fireplace, Formal study or dining room, large eat-in kitchen. Master bedroom with full bath. Needs repairs, come make this your dream home in your dream neighborhood!
Last Agent to Sell the Property
New England Realty Assoc LLC License #REB.0788850 Listed on: 02/04/2015
Randy Russ
Russ Real Estate
(959) 213-1547
45 Total Sales
2 in Old Mystic
$86K - $450K Price Range
Fran Wiehn
Compass Connecticut, LLC
(959) 949-2103
78 Total Sales
7 in Old Mystic
$235K - $595K Price Range
Dan Contino
eXp Realty
(959) 215-6603
174 Total Sales
4 in Old Mystic
$129K - $440K Price Range
Tammy Tinnerello
William Pitt Sotheby's Int'l
(959) 215-5434
141 Total Sales
1 in Old Mystic
$333,000 Price
Barbara Royea
Carl Guild & Associates
(860) 809-4959
65 Total Sales
1 in Old Mystic
$337,000 Price
Cathy Lynch
Coldwell Banker Realty
(475) 241-0593
197 Total Sales
1 in Old Mystic
$1,048,350 Price
We collect this data history from publicly available records. To have your information removed, we recommend requesting removal directly through your county’s website.
| Date | Event | Price | List to Sale | Price per Sq Ft |
|---|---|---|---|---|
| 05/15/2015 05/15/15 | Sold | $188,625 | -9.7% | $106 / Sq Ft |
| 03/18/2015 03/18/15 | Pending | -- | -- | -- |
| 02/04/2015 02/04/15 | For Sale | $209,000 | -- | $118 / Sq Ft |
Seller's Agent in 2015
Michael DelGreco
New England Realty Assoc LLC
(203) 631-0832
186 Total Sales
Buyer's Agent in 2015
Jon Arruda
William Pitt
(860) 536-5900
13 in this area
131 Total Sales
Source: SmartMLS
MLS Number: N10020159
Disclaimer: Certain information contained herein is derived from information provided by parties other than Homes.com. All information provided is deemed reliable, but is not guaranteed to be accurate and should be independently verified.
IDX information is provided exclusively for personal, non-commercial use, and may not be used for any purpose other than to identify prospective properties consumers may be interested in purchasing. Information is deemed reliable but not guaranteed.
Ask me questions while you tour the home.