
Jack Yao
Realmart Realty, LLC
(732) 838-6992
1,385 Total Sales
2 in Horseheads
$187K - $265K Price Range

Estimated Value: $196,181
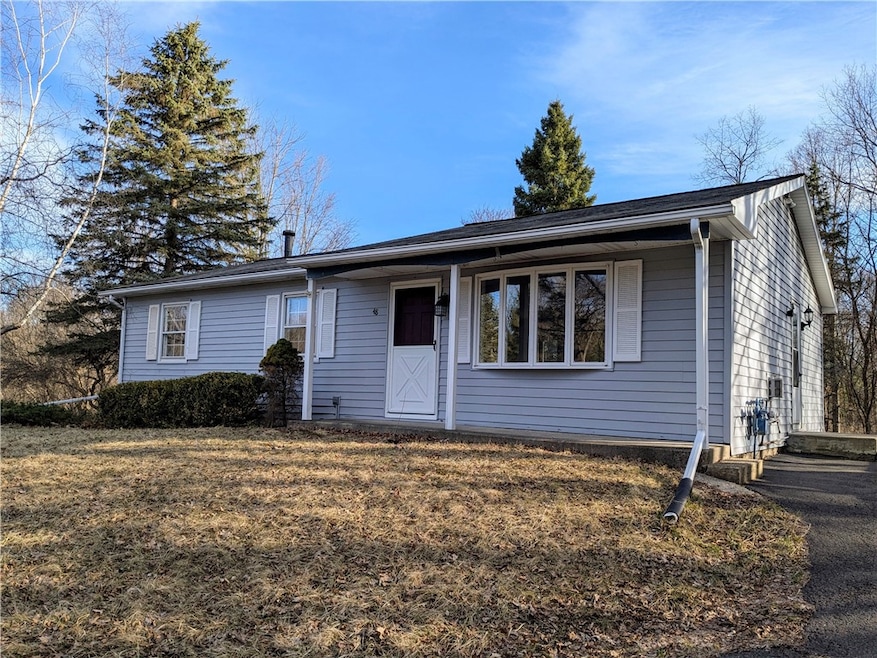
Take a look at this 3 bedroom open concept ranch built in 1975 on a peaceful large private lot in a very low traffic area. With almost 1800 square feet of living space, this home on a hill offers a brand new beautiful bathroom, updated flooring including brand new carpeting in the bedrooms, a large recreation room, workshop, office and a great deck with all new deck boards for entertaining while looking at the stars. There's a shed for storage and even a fenced in dog run and dog house for your furry friends. The lot is just under an acre and is in the Horseheads School District.
Last Agent to Sell the Property
Listing by Warren Real Estate License #10401372396 Listed on: 03/20/2025
We collect this data history from publicly available records. To have your information removed, we recommend requesting removal directly through your county’s website.
Jack Yao
Realmart Realty, LLC
(732) 838-6992
1,385 Total Sales
2 in Horseheads
$187K - $265K Price Range
Nathan Fox
Berkshire Hathaway HS Zambito
(585) 440-6761
91 Total Sales
4 in Horseheads
$255K - $410K Price Range
Heather Perko
Warren Real Estate - Watkins Glen
(607) 275-5806
61 Total Sales
6 in Horseheads
$138K - $385K Price Range
Cheryl St. Fleur
Berkshire Hathaway CNY Realty
(315) 704-5964
50 Total Sales
1 in Horseheads
$159,000 Price
Terri Starr
Howard Hanna S Tier Inc
(607) 564-4392
108 Total Sales
1 in Horseheads
$285,000 Price
Loueen Rosenbush
Berkshire Hathaway CNY Realty
(607) 603-7914
79 Total Sales
5 in Horseheads
$30K - $34K Price Range
We collect this data history from publicly available records. To have your information removed, we recommend requesting removal directly through your county’s website.
| Date | Buyer | Sale Price | Title Company |
|---|---|---|---|
| $193,000 | Fidelity National Title (Aka | ||
| The Sterling Group Of The Twin Tiers Inc | $97,950 | -- | |
| Spallone John | $69,000 | -- |
We collect this data history from publicly available records. To have your information removed, we recommend requesting removal directly through your county’s website.
| Date | Status | Borrower | Loan Amount |
|---|---|---|---|
| Previous Owner | $78,360 | ||
| Previous Owner | Spallone John A | $83,700 |
We collect this data history from publicly available records. To have your information removed, we recommend requesting removal directly through your county’s website.
| Date | Event | Price | List to Sale | Price per Sq Ft |
|---|---|---|---|---|
| 06/18/2025 06/18/25 | Sold | $193,000 | -7.7% | $108 / Sq Ft |
| 04/29/2025 04/29/25 | Pending | -- | -- | -- |
| 03/20/2025 03/20/25 | For Sale | $209,000 | -- | $117 / Sq Ft |
We collect this data history from publicly available records. To have your information removed, we recommend requesting removal directly through your county’s website.
| Year | Tax Paid | Tax Assessment Tax Assessment Total Assessment is a certain percentage of the fair market value that is determined by local assessors to be the total taxable value of land and additions on the property. | Land | Improvement |
|---|---|---|---|---|
| 2025 | $6,517 | $137,700 | $38,600 | $99,100 |
| 2024 | $3,754 | $137,700 | $38,600 | $99,100 |
| 2023 | $3,518 | $137,700 | $38,600 | $99,100 |
| 2022 | $3,287 | $137,700 | $38,600 | $99,100 |
| 2021 | $2,826 | $90,800 | $24,100 | $66,700 |
| 2020 | $2,893 | $90,800 | $24,100 | $66,700 |
| 2019 | $1,063 | $90,800 | $24,100 | $66,700 |
| 2018 | $2,700 | $86,500 | $23,600 | $62,900 |
| 2017 | $2,786 | $86,500 | $23,600 | $62,900 |
| 2016 | $2,719 | $86,500 | $23,600 | $62,900 |
| 2015 | -- | $86,500 | $23,600 | $62,900 |
| 2014 | -- | $86,500 | $23,600 | $62,900 |
Seller's Agent in 2025
Sarah Bowie
Warren Real Estate
(607) 733-2700
21 Total Sales
Buyer's Agent in 2025
Leonard Ostrander
Howard Hanna Horseheads
(607) 857-6684
46 Total Sales
Source: Elmira-Corning Regional Association of REALTORS®
MLS Number: R1594412
APN: 073489-051-003-0001-083-000-0000
Ask me questions while you tour the home.