$205,000
SOLD JUN 15, 2026

48 Smith Cabin Ln Millmont, PA 17845

3 Beds
1.5 Baths
1,776 Sq Ft
0.51 Acre Lot

Sale Details

Date Sold: June 15, 2026

$115 Per Sq Ft

18% Below List Price

301 Days on Market

Highlights

  • Views of Trees
  • Deck
  • Thermal Windows
  • Mifflinburg Elementary School Rated A-
  • Wooded Lot
  • Porch

About This Home

As of June 2026

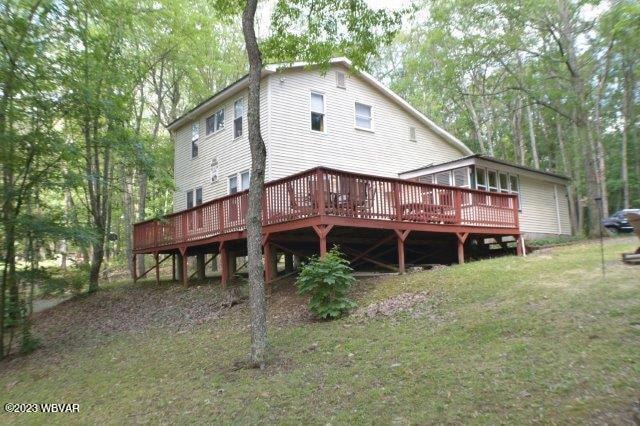
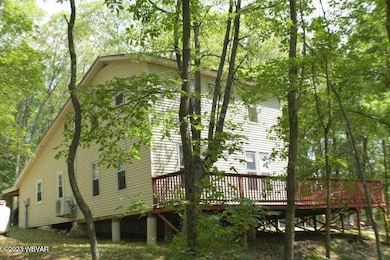
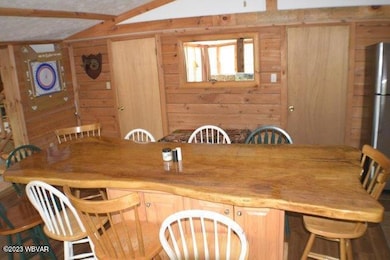
Tucked away on a wooded parcel in West Union County, this fully equipped retreat offers all the comforts of home with the charm of a rustic escape. Unwinding on the wrap-around deck on a warm summer evening or gathered around the firepit on a cool fall night, this property delivers year-round enjoyment. Bring your personal belongings—everything else is here. Set up to comfortably sleep 15 guests, making it perfect for weekend getaways, family gatherings, extended stays, or keep the Air bnb listing for additional income. A split system HVAC ensures a comfortable climate in every season. One mile west of the Union County Sportsmen's Club and close to Penns Creek, prime destination for hunting, fishing, and outdoor recreation. Your perfect escape awaits!

Last Agent to Sell the Property

Scott Mertz

CENTURY 21 MERTZ & ASSOCIATES License #RM046607A Listed on: 07/17/2025

CENTURY 21 MERTZ & ASSOCIATES

Last Buyer's Agent

Scott Mertz

CENTURY 21 MERTZ & ASSOCIATES License #RM046607A Listed on: 07/17/2025

CENTURY 21 MERTZ & ASSOCIATES
Create a Home Valuation Report for This Property
The Home Valuation Report is an in-depth analysis detailing your home's value as well as a comparison with similar homes in the area

Home Details

Home Type

  • Single Family

Est. Annual Taxes

  • $1,752

Year Built

  • Built in 1971

Lot Details

  • 22,216 Sq Ft Lot
  • Wooded Lot
  • Property is zoned Village

Home Design

  • Pillar, Post or Pier Foundation
  • Frame Construction
  • Metal Roof
  • Vinyl Siding

Interior Spaces

  • 1,776 Sq Ft Home
  • 1-Story Property
  • Ceiling Fan
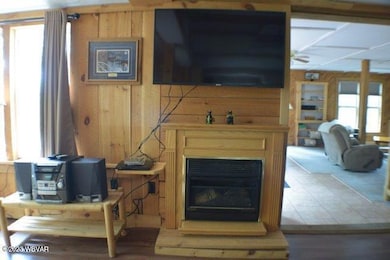
  • Propane Fireplace
  • Thermal Windows
  • Great Room with Fireplace
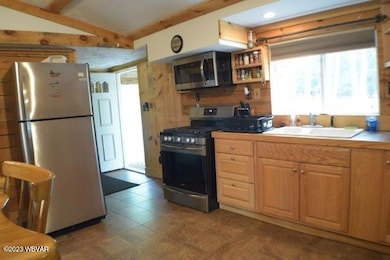
  • Combination Kitchen and Dining Room
  • Views of Trees

Kitchen

  • Range
  • Built-In Microwave

Flooring

  • Wall to Wall Carpet
  • Laminate
  • Ceramic Tile
  • Vinyl

Bedrooms and Bathrooms

  • 3 Bedrooms

Parking

  • Dirt Driveway
  • Off-Street Parking

Outdoor Features

  • Deck
  • Shed
  • Porch

Utilities

  • Ductless Heating Or Cooling System
  • Mini Split Heat Pump
  • 101 to 200 Amp Service
  • Well
  • On Site Septic

Listing and Financial Details

  • Assessor Parcel Number 005-110-039.C000

Home Details

Home Type

Single Family

Est. Annual Taxes

$1,752

Year Built

Built in 1971

Lot Details

0.51 Acres

Listing Details

  • Basement Access: None/Slab
  • Details New Construction: No
  • Land Use Leased Lot: No
  • Lot Size Acres: 0.51
  • Prop. Type: Residential
  • Building Stories: 1
  • Subdivision Name: None
  • Year Built: 1971
  • Directions: Mifflinburg - west on Old Turnpike Road (PA Route #45) 6.3 miles, left on Laurel Road 2.4 miles, straight on Weikert Road 5.6 miles, left on Aimette Lane .3 miles, Dog House Lane on right. Look for signs.
  • Above Grade Finished Sq Ft: 1776.0
  • New Construction: No
  • Dining:KitchenDining Combo2: Yes
  • Cooling:Ductless: Yes
  • Floors:Laminate: Yes
  • Dining:Dining Area: Yes
  • Water Source:Well2: Yes
  • Windows:Thermal: Yes
  • Special Features: None
  • Property Sub Type: Detached
  • Stories: 1

Interior Features

  • Full Bathrooms: 1
  • Half Bathrooms: 1
  • Total Bedrooms: 3
  • Interior Amenities: Ceiling Fans, Ceramic Tile
  • Appliances: Microwave Built-In, Range, Refrigerator
  • Fireplace Features: Fireplace, Great Room, Propane, Dining Room
  • Fireplace: Yes
  • Flooring: Carpet W/W, Laminate, Vinyl
  • Window Features: Thermal
  • Appliances Included:Range: Yes
  • Appliances Included:Refrigerator: Yes
  • Basement:None6: Yes
  • Interior Features:Fireplace: Yes
  • Fireplace:Gas-Propane: Yes
  • Appliances Included:Microwave Built-In: Yes
  • Interior Features:Ceiling Fans: Yes
  • Fireplace:Great Room2: Yes
  • Fireplace:Dining Room: Yes

Exterior Features

  • Exterior Features: Shed
  • View: Trees/Woods
  • Lot Features: Wooded
  • Waterfront Features: None
  • Waterfront: No
  • Construction Type: Vinyl Siding, Frame
  • Foundation Details: Pillar/Post/Pier
  • Patio And Porch Features: Deck, Porch Open
  • Roof: Metal
  • Construction:Frame: Yes
  • Exterior Features:Shed: Yes
  • Exterior Features:Porch Open: Yes
  • Exterior Features:Deck: Yes

Garage/Parking

  • Attached Garage: No
  • Parking Features: Dirt, None, Off-Street Parking
  • Garage Type:None34: Yes
  • Garage Type:Off-Street Parking2: Yes

Utilities

  • Cooling: Ductless
  • Sewer: On-Site Septic
  • Water Source: Well
  • Cooling Y N: Yes
  • Heating: Ductless Mini Split HP, Electric
  • Heating Yn: Yes
  • Electric: 100-150 Amps
  • Heating Fuel:Electric5: Yes
  • Heating Type:Ductless Mini Split HP: Yes

Association/Amenities

  • Site Amenities:Rural2: Yes

Schools

  • Junior High Dist: Mifflinburg

Lot Info

  • Zoning: Village
  • Lot Size Sq Ft: 22215.6
  • Parcel #: 005-110-039.C000

Tax Info

  • Tax Annual Amount: 1752.26

Property History

We collect this data history from publicly available records. To have your information removed, we recommend requesting removal directly through your county’s website.

Date Event Price List to Sale Price per Sq Ft
06/15/2026 06/15/26 Sold $205,000 -6.8% $115 / Sq Ft
03/16/2026 03/16/26 Price Changed $219,900 -8.3% $124 / Sq Ft
10/09/2025 10/09/25 Price Changed $239,900 -4.0% $135 / Sq Ft
07/17/2025 07/17/25 For Sale $249,900 -- $141 / Sq Ft
Source: West Branch Valley Association of REALTORS®

Agents Affiliated with this Home

  • Section Image
See All Agents

Map

Source: West Branch Valley Association of REALTORS®

MLS Number: WB-101974

West Branch Valley Association of REALTORS®
Your Personal Tour Guide

Ask me questions while you tour the home.