NOT LISTED FOR SALE

48 Sullenbergers Ln Mill Hall, PA 17751

Estimated Value: $346,920

3 Beds
1.5 Baths
3,024 Sq Ft
$115/Sq Ft Est. Value

Sale Details

Date Sold: August 20, 2021

Last sale price $260,000 $86 Per Sq Ft

Est. 33% increase in value since last sale

Current estimated payment $2,220 / mo

89 Days on Market

Highlights

  • Mountain View
  • Gazebo
  • Thermal Windows
  • Covered Patio or Porch
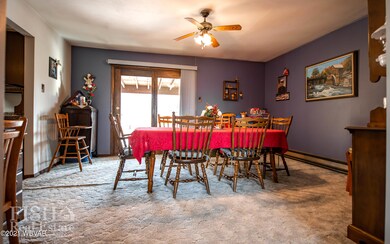
  • Formal Dining Room
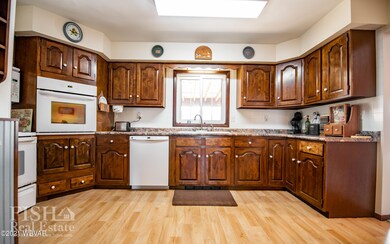
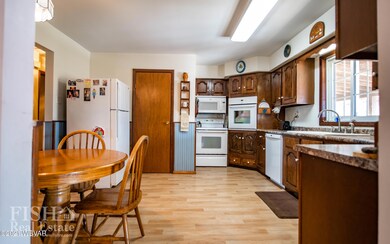
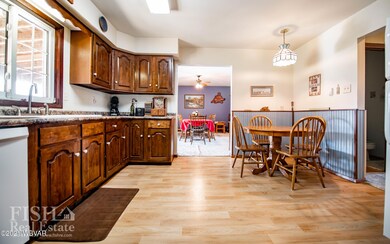
  • Eat-In Kitchen

About This Home

As of August 2021

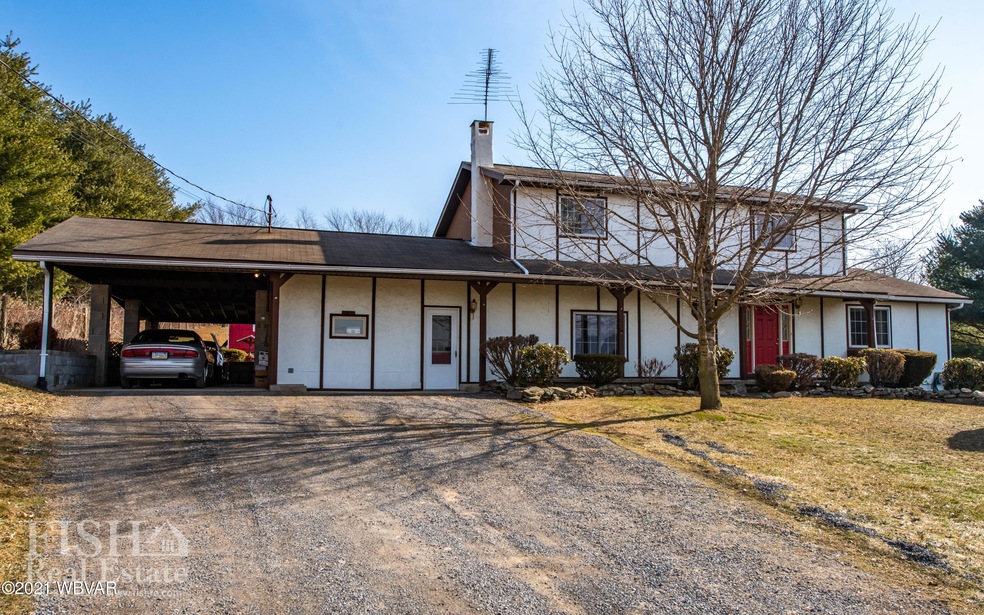
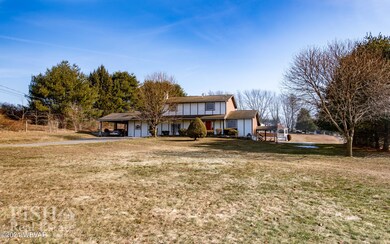
What a find! a 2 Story Home on 1.67 flat acres with a view!
Over 3000 sq feet of living space. Don't miss the opportunity to see this listing. Call Cathi Noll for more information. 570-660-6924

A NEW SEPTIC SYSTEM IS BEING INSTALLED !

Last Agent to Sell the Property

Cathi Noll

FISH REAL ESTATE License #RS225664-L Listed on: 05/17/2021

FISH REAL ESTATE

Last Buyer's Agent

Natasha Burkey

Exp Realty King of Prussia License #RS349396

Exp Realty King of Prussia
Create a Home Valuation Report for This Property
The Home Valuation Report is an in-depth analysis detailing your home's value as well as a comparison with similar homes in the area

Home Details

Home Type

  • Single Family

Est. Annual Taxes

  • $3,506

Year Built

  • Built in 1980

Lot Details

  • 1.67 Acre Lot
  • Cleared Lot

Parking

  • Gravel Driveway

Home Design

  • Block Foundation
  • Frame Construction
  • Shingle Roof
  • Stucco

Interior Spaces

  • 2-Story Property
  • Ceiling Fan
  • Thermal Windows
  • Family Room with Fireplace
  • Formal Dining Room
  • Mountain Views
  • Laundry on main level

Kitchen

  • Eat-In Kitchen
  • Range
  • Dishwasher

Flooring

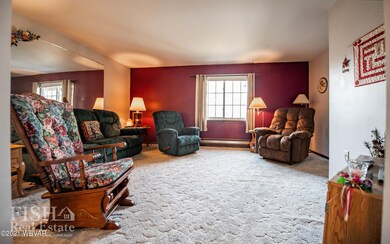
  • Wall to Wall Carpet
  • Vinyl

Bedrooms and Bathrooms

  • 3 Bedrooms
  • Walk-In Closet

Finished Basement

  • Walk-Out Basement
  • Basement Fills Entire Space Under The House

Outdoor Features

  • Covered Patio or Porch
  • Gazebo
  • Shed

Utilities

  • No Cooling
  • Heating System Uses Wood
  • Pellet Stove burns compressed wood to generate heat
  • Baseboard Heating
  • Well
  • On Site Septic

Listing and Financial Details

  • Assessor Parcel Number 06-01-00089-E

Home Details

Home Type

Single Family

Est. Annual Taxes

$3,506

Year Built

Built in 1980

Lot Details

1.67 Acres

Listing Details

  • Basement Access: Walk In
  • Details New Construction: No
  • Heating Info Age Of System: TBD
  • Land Use Leased Lot: No
  • Lot Size Acres: 1.67
  • Prop. Type: Residential
  • Building Stories: 2
  • Subdivision Name: Other
  • Year Built: 1980
  • Inclusions: stove,Built in Oven,Refrig,DWasher,Washer& Dryer,Gazebo,Shed
  • Directions: From Mill Hall Rt 150 thru Red light at new High School. Sullenbergers Lane is on right
  • Above Grade Finished Sq Ft: 2352.0
  • Unit Levels: 2+ Stories
  • New Construction: No
  • Percent Basement Finished: Yes
  • Dining:Kitchen Eat In: Yes
  • Dining:Formal Separate: Yes
  • Water Source:Well2: Yes
  • Electrical Service:Circuit Breakers: Yes
  • Windows:Thermal: Yes
  • Fireplace Wood Stove: Yes
  • Special Features: None
  • Property Sub Type: Detached
  • Stories: 2

Interior Features

  • Has Basement: Finished, Walkout Access, Full
  • Full Bathrooms: 1
  • Half Bathrooms: 1
  • Total Bedrooms: 3
  • Interior Amenities: Ceiling Fans, Walk In Closet(s), Master Bath, Eat-in Kitchen, Formal Separate, Laminate
  • Appliances: Dishwasher, Range, Refrigerator
  • Below Grade Sq Ft: 672.0
  • Fireplace Features: Fireplace, Wood Burning Stove, Family Room, Wood/Pellet Stove
  • Fireplace: Yes
  • Flooring: Carpet W/W, Vinyl
  • Window Features: Thermal
  • Appliances Included:Dishwasher: Yes
  • Appliances Included:Range: Yes
  • Appliances Included:Refrigerator: Yes
  • Interior Features:Laundry 1st Floor2: Yes
  • Full Basement: Yes
  • Fireplace:Family Room2: Yes
  • Interior Features:Fireplace: Yes
  • Interior Features:Master Bath: Yes
  • Interior Features:Walk In Closet(s): Yes
  • Interior Features:Ceiling Fans: Yes
  • Interior Features:WoodPellet Stove2: Yes
  • Basement:Walkout Access: Yes

Exterior Features

  • Exclusions: Porch Swing,Freezer
  • Exterior Features: Shed
  • View: Residential, Mountain(s)
  • Lot Features: Cleared
  • Waterfront Features: None
  • Waterfront: No
  • Construction Type: Stucco, Frame
  • Foundation Details: Block
  • Patio And Porch Features: Covered, Gazebo
  • Roof: Shingle
  • Construction:Frame: Yes
  • Exterior Features:Shed: Yes
  • Exterior Features:PatioDeck Covered: Yes
  • Exterior Features:Gazebo: Yes

Garage/Parking

  • Attached Garage: No
  • Parking Features: Gravel
  • Garage Type:Carport2: Yes

Utilities

  • Cooling: None
  • Sewer: On-Site Septic
  • Water Source: Well
  • Laundry Features: Laundry 1st Floor
  • Cooling Y N: No
  • Heating: Baseboard, Electric, Wood, Age of System
  • Heating Yn: Yes
  • Electric: Circuit Breakers, 200 or Greater Amps
  • Heating Type:Baseboard: Yes
  • Heating Fuel:Electric5: Yes
  • Heating Fuel:Wood11: Yes

Association/Amenities

  • Site Amenities:Rural2: Yes

Schools

  • Junior High Dist: Keystone Central

Lot Info

  • Zoning: res
  • Lot Size Sq Ft: 72745.2
  • Parcel #: 06-01-00089-E
  • ResoLotSizeUnits: Acres

Tax Info

  • Tax Annual Amount: 3505.73

Ownership History

We collect this data history from publicly available records. To have your information removed, we recommend requesting removal directly through your county’s website.

Date Name Owned For Owner Type

Purchase Details

Listed on
May 17, 2021
Closed on
Aug 20, 2021
Sold by
Bought by
Seller's Agent
Cathi Noll
FISH REAL ESTATE
Buyer's Agent
Natasha Burkey
Exp Realty King of Prussia
List Price
$264,000
Sold Price
$260,000
Premium/Discount to List
-$4,000
-1.52%
Current Estimated Value
$346,920

Home Financials for this Owner

Home Financials are based on the most recent Mortgage that was taken out on this home.
Estimated Appreciation
$86,920
Avg. Annual Appreciation
5.95%
Original Mortgage
$160,000
Outstanding Balance
$142,119
Interest Rate
2.7%
Mortgage Type
New Conventional
Estimated Equity
$204,801

Purchase Details

Closed on
Nov 5, 2007
Sold by
Bought by

Home Financials for this Owner

Home Financials are based on the most recent Mortgage that was taken out on this home.
Original Mortgage
$50,000
Interest Rate
6.43%
Mortgage Type
Purchase Money Mortgage

Purchase Details

Closed on
Oct 1, 1995
Bought by
Source: Public Records

Purchase History

We collect this data history from publicly available records. To have your information removed, we recommend requesting removal directly through your county’s website.

Date Buyer Sale Price Title Company
$260,000 None Available
$30,000 None Available
$68,000 --
Source: Public Records

Mortgage History

We collect this data history from publicly available records. To have your information removed, we recommend requesting removal directly through your county’s website.

Date Status Borrower Loan Amount
Open $160,000
Previous Owner $50,000
Source: Public Records

Property History

We collect this data history from publicly available records. To have your information removed, we recommend requesting removal directly through your county’s website.

Date Event Price List to Sale Price per Sq Ft
07/18/2023 07/18/23 Off Market $260,000 -- --
08/20/2021 08/20/21 Sold $260,000 -1.5% $86 / Sq Ft
06/11/2021 06/11/21 Pending -- -- --
03/13/2021 03/13/21 For Sale $264,000 -- $87 / Sq Ft
Source: West Branch Valley Association of REALTORS®

Tax History

We collect this data history from publicly available records. To have your information removed, we recommend requesting removal directly through your county’s website.

Year Tax Paid Tax Assessment Tax Assessment Total Assessment is a certain percentage of the fair market value that is determined by local assessors to be the total taxable value of land and additions on the property. Land Improvement
2026 $3,800 $176,300 $37,200 $139,100
2025 $3,754 $176,300 $37,200 $139,100
2024 $3,664 $176,300 $37,200 $139,100
2023 $3,479 $176,300 $37,200 $139,100
2022 $3,479 $176,300 $37,200 $139,100
2021 $3,506 $176,300 $37,200 $139,100
2020 $3,509 $176,300 $0 $0
2019 $3,428 $176,300 $0 $0
2018 $3,351 $176,300 $0 $0
2017 $3,298 $176,300 $0 $0
2016 $3,010 $176,300 $0 $0
2015 $2,910 $176,300 $0 $0
2014 $3,086 $176,300 $0 $0
Source: Public Records

Agents Affiliated with this Home

  • Section Image
  • Section Image
See All Agents

Map

Source: West Branch Valley Association of REALTORS®

MLS Number: WB-92043

West Branch Valley Association of REALTORS®

APN: 003-21801

Your Personal Tour Guide

Ask me questions while you tour the home.