
Shannon Casey
KW Coastal and Lakes & Mountains Realty/Meredith
(833) 565-0071
183 Total Sales
1 in Waterville Valley
$185,000 Price
Estimated Value: $508,000 - $620,304
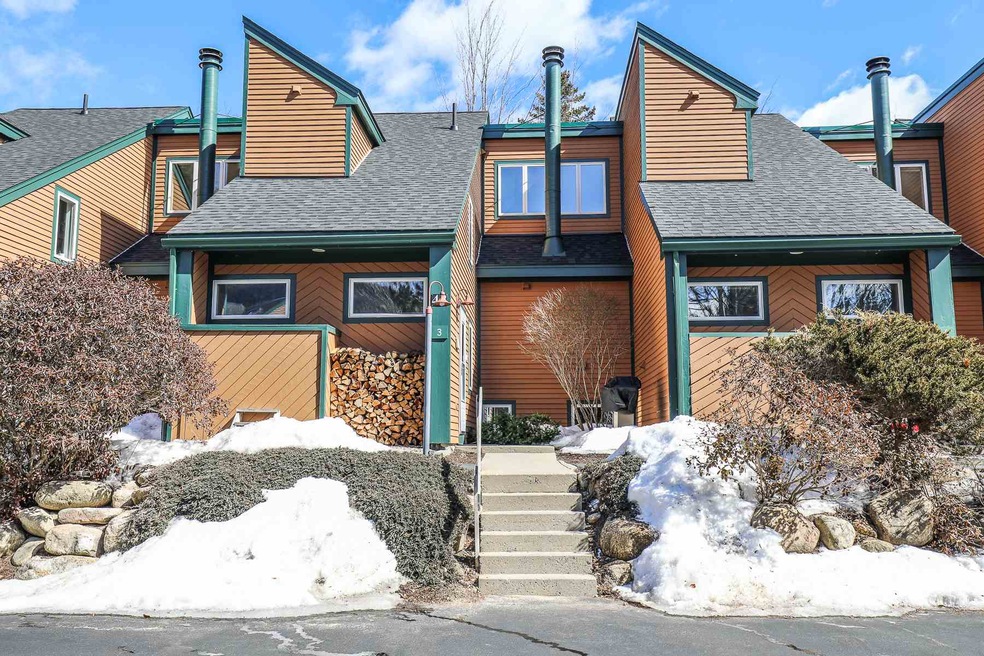
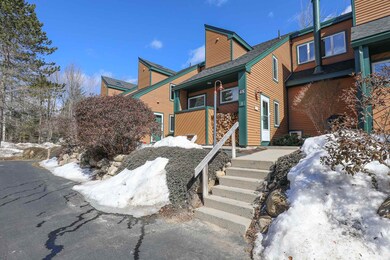
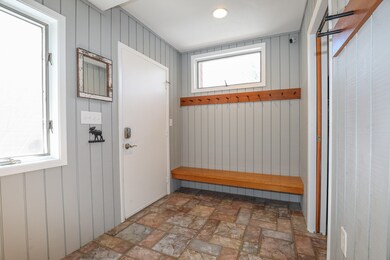
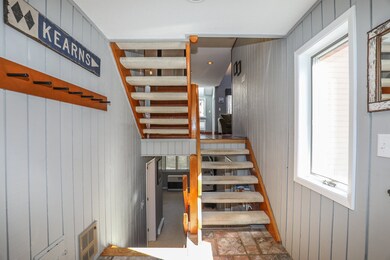
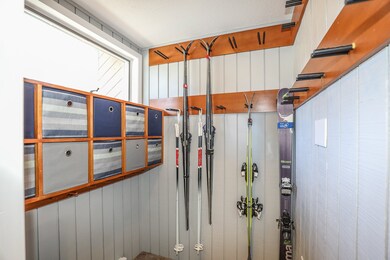
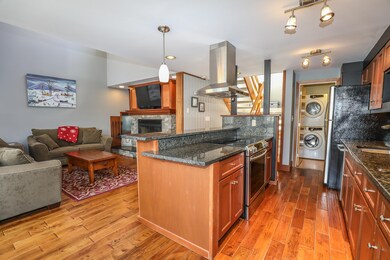
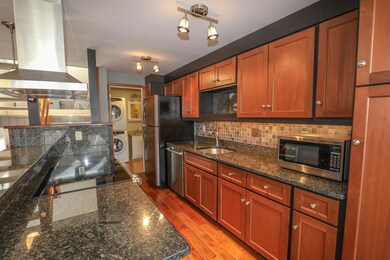
Own your Private Getaway! This is the PERFECT turnkey ski or summer house! Unique Tyler Springs townhouse is in the best location to Vacation not only in the winter, but year round. Town Square is a quick walk and you have immediate access with Snows Brook on one side and Mad River on the other. Amazing Mudroom and Storage for all of your gear and toys. Gorgeous Stainless Steel and Granite kitchen gives you all of the comforts of home. Beautiful, bright bedrooms and 2 separate Family Rooms. Plenty of space for your family and guests, perfect to entertain and a Sauna to warm up after runs on the slopes! Expect to be impressed! This is a great seasonal rental opportunity. Membership to White Mountain Athletic Club (750$).
Last Agent to Sell the Property
Anderson and Purnell RE Group
Coldwell Banker Realty Bedford NH License #071523 Listed on: 03/18/2020
We collect this data history from publicly available records. To have your information removed, we recommend requesting removal directly through your county’s website.
Shannon Casey
KW Coastal and Lakes & Mountains Realty/Meredith
(833) 565-0071
183 Total Sales
1 in Waterville Valley
$185,000 Price
Jim Tremblay
Senne Residential LLC
(877) 801-3431
85 Total Sales
3 in Waterville Valley
$163K - $934K Price Range
Terri Qualters
Roper Real Estate
(603) 697-7173
58 Total Sales
1 in Waterville Valley
$182,000 Price
Jeffrey Brown
American Dream Real Estate Associates, L
(603) 931-4209
33 Total Sales
1 in Waterville Valley
$699,000 Price
Adar Fejes
Real Broker NH, LLC
(833) 854-4674
148 Total Sales
2 in Waterville Valley
$220K - $510K Price Range
Ben Wilson
RE/MAX in the Mountains
(603) 605-0303
83 Total Sales
1 in Waterville Valley
$200,000 Price
We collect this data history from publicly available records. To have your information removed, we recommend requesting removal directly through your county’s website.
| Date | Buyer | Sale Price | Title Company |
|---|---|---|---|
| $280,000 | None Available | ||
| $269,000 | -- | ||
| $214,900 | -- | ||
| $239,900 | -- |
We collect this data history from publicly available records. To have your information removed, we recommend requesting removal directly through your county’s website.
| Date | Status | Borrower | Loan Amount |
|---|---|---|---|
| Closed | $180,000 | ||
| Previous Owner | $200,000 | ||
| Previous Owner | $134,000 |
We collect this data history from publicly available records. To have your information removed, we recommend requesting removal directly through your county’s website.
| Date | Event | Price | List to Sale | Price per Sq Ft | Prior Sale |
|---|---|---|---|---|---|
| 04/24/2020 04/24/20 | Sold | $280,000 | -1.8% | $193 / Sq Ft | |
| 03/24/2020 03/24/20 | Pending | -- | -- | -- | |
| 03/18/2020 03/18/20 | For Sale | $285,000 | +5.9% | $197 / Sq Ft | |
| 04/06/2018 04/06/18 | Sold | $269,000 | 0.0% | $186 / Sq Ft | View Prior Sale |
| 02/16/2018 02/16/18 | Pending | -- | -- | -- | |
| 02/14/2018 02/14/18 | For Sale | $269,000 | -- | $186 / Sq Ft |
We collect this data history from publicly available records. To have your information removed, we recommend requesting removal directly through your county’s website.
| Year | Tax Paid | Tax Assessment Tax Assessment Total Assessment is a certain percentage of the fair market value that is determined by local assessors to be the total taxable value of land and additions on the property. | Land | Improvement |
|---|---|---|---|---|
| 2025 | $5,458 | $548,000 | $0 | $548,000 |
| 2024 | $4,954 | $548,000 | $0 | $548,000 |
| 2023 | $4,636 | $384,700 | $0 | $384,700 |
| 2022 | $4,078 | $384,700 | $0 | $384,700 |
| 2021 | $3,989 | $254,700 | $0 | $254,700 |
| 2020 | $3,629 | $254,700 | $0 | $254,700 |
| 2019 | $3,601 | $254,700 | $0 | $254,700 |
| 2018 | $3,601 | $254,700 | $0 | $254,700 |
| 2017 | $3,629 | $254,700 | $0 | $254,700 |
| 2016 | $3,034 | $216,700 | $0 | $216,700 |
| 2015 | $3,120 | $216,700 | $0 | $216,700 |
| 2014 | $2,904 | $216,700 | $0 | $216,700 |
| 2009 | $3,129 | $267,900 | $0 | $267,900 |
A
Seller's Agent in 2020
Anderson and Purnell RE Group
Coldwell Banker Realty Bedford NH
Buyer's Agent in 2020
Chip Roper
Roper Real Estate
(603) 236-2912
168 Total Sales
Source: PrimeMLS
MLS Number: 4798425
APN: WTVL-000106-001000-010003
Disclaimer: Certain information contained herein is derived from information provided by parties other than Homes.com. All information provided is deemed reliable, but is not guaranteed to be accurate and should be independently verified.
Copyright 2026 PrimeMLS, Inc. All rights reserved. This information is deemed reliable, but not guaranteed. The data relating to real estate displayed on this display comes in part from the IDX Program of PrimeMLS. The information being provided is for consumers’ personal, non-commercial use and may not be used for any purpose other than to identify prospective properties consumers may be interested in purchasing.
Ask me questions while you tour the home.