
Jeremy Lock
Waypoint Brokers Collective
(207) 387-7945
85 Total Sales
2 in Brunswick
$500K - $664K Price Range
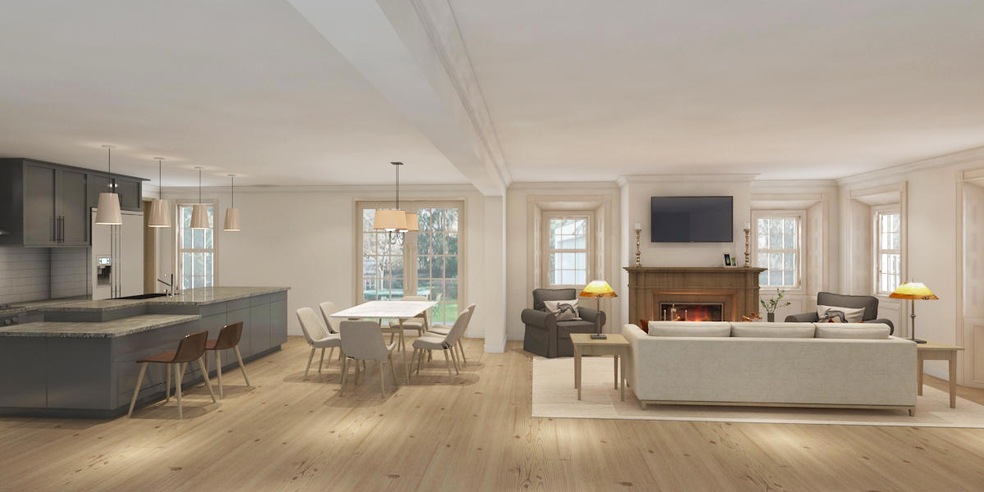
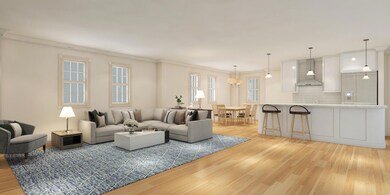

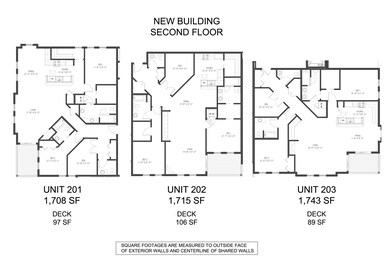
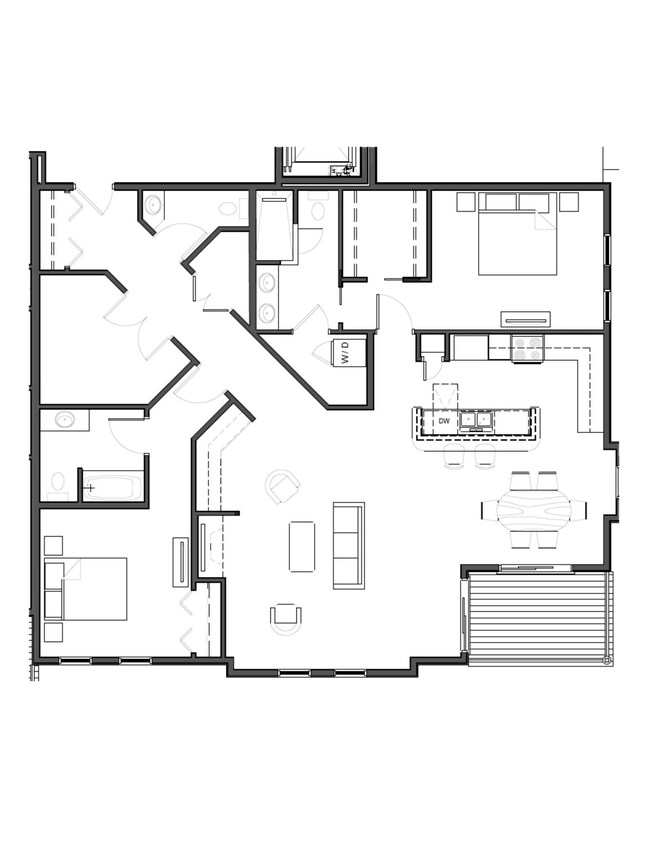
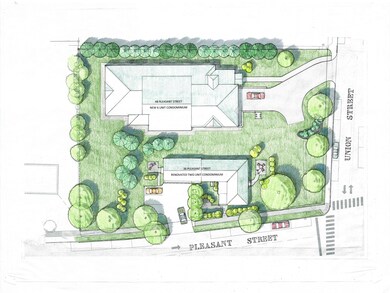

***Only 2 Units Left*** New in the Midcoast area, The Citizen is the first fully-modern condominium development designed for simplified luxury living. Single-level layouts, garage parking, elevator access, spacious floor plans, and private outdoor space. High-end finishes with several buyers choices in engineered hardwood, granite or quartz countertops, full-access custom cabinets and more. With a Walk Score of 91, residents of The Citizen can enjoy Brunswick's rich dining, shopping, and arts scene without getting in a car. Finally, unique to any condos we know of, the building boasts a near-net-zero carbon footprint and near-zero energy cost to owners due to the extraordinary investment of the developer made in geothermal heat and solar arrays.
Last Buyer's Agent
Heather Shields
Keller Williams Realty
Jeremy Lock
Waypoint Brokers Collective
(207) 387-7945
85 Total Sales
2 in Brunswick
$500K - $664K Price Range
Jason Norton
Coldwell Banker Realty
(207) 386-3759
43 Total Sales
10 in Brunswick
$55K - $593K Price Range
Marjorie Turner
True North Realty, Inc.
(207) 945-7675
126 Total Sales
1 in Brunswick
$545,000 Price
Sarah Delisle Courtney Sweeton
Portside Real Estate Group
(207) 613-2423
161 Total Sales
2 in Brunswick
$570K - $680K Price Range
Kathleen McClelland
Portside Real Estate Group
(207) 808-7299
74 Total Sales
1 in Brunswick
$755,500 Price
Nicholas Dambrie
Keller Williams Realty
(207) 387-9614
155 Total Sales
8 in Brunswick
$285K - $750K Price Range
We collect this data history from publicly available records. To have your information removed, we recommend requesting removal directly through your county’s website.
| Date | Event | Price | List to Sale | Price per Sq Ft |
|---|---|---|---|---|
| 03/16/2022 03/16/22 | Sold | $820,000 | +10.1% | $470 / Sq Ft |
| 01/06/2022 01/06/22 | Pending | -- | -- | -- |
| 10/30/2020 10/30/20 | For Sale | $745,000 | -- | $427 / Sq Ft |
Seller's Agent in 2022
Brit Vitalius
Vitalius Real Estate Group, LLC
(207) 318-2555
168 Total Sales
Seller Co-Listing Agent in 2022
Emily McConnell
Vitalius Real Estate Group, LLC
(207) 323-2333
22 Total Sales
H
Buyer's Agent in 2022
Heather Shields
Keller Williams Realty
Source: Maine Listings
MLS Number: 1474629
Disclaimer: Certain information contained herein is derived from information provided by parties other than Homes.com. All information provided is deemed reliable, but is not guaranteed to be accurate and should be independently verified.
Listing data is derived in whole or in part from Maine Real Estate Information System, Inc. (d/b/a Maine Listings) and is for consumers' personal, noncommercial use only. Dimensions are approximate and not guaranteed. All data should be independently verified.
© 2026 Maine Real Estate Information System, Inc. All Rights Reserved. Equal Housing Opportunity.
Homes.com, LLC, 17600 Laguna Canyon Rd Irvine, CA 92618 (888)-952-6393

Ask me questions while you tour the home.