
Marie Gordon
Compass RE
(610) 492-6951
99 Total Sales
2 in Middletown
$595K - $845K Price Range
Estimated Value: $637,115
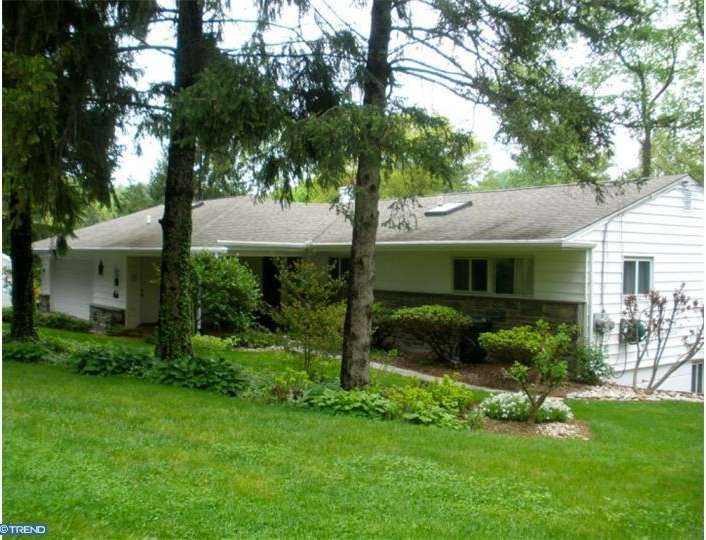
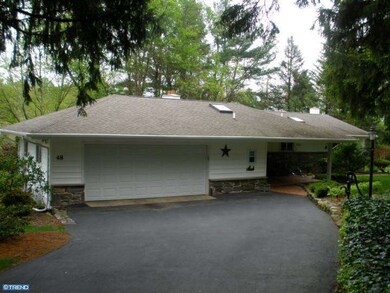
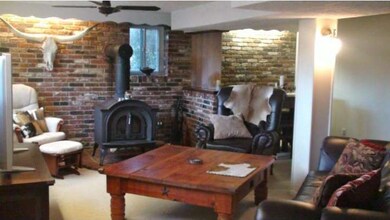
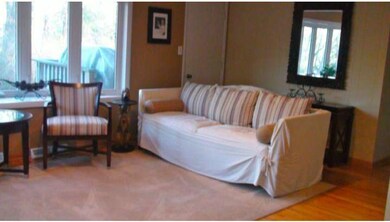
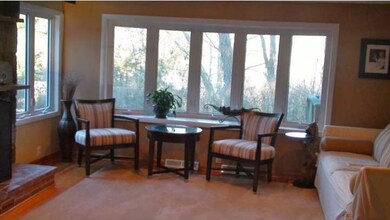
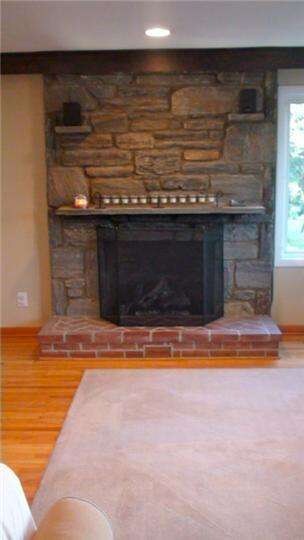
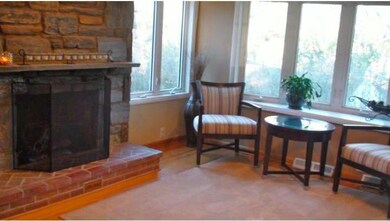
Charming stone front raised ranch on a unique and private lot with easement behind so nothing can be built there and also a large deck to enjoy the wooded views and the beautiful landscaping. Featuring a fabulous finished lower level with a family room and bedroom, plus storage and half bath, lots of daylight and walkout. Attached Over-sized 2 car Garage with 18' door and additional storage. Kitchen with new appliances. Spacious living room with stone fireplace, This home features 4 Bedrooms, 2 newer baths and a powder room, new drywall and trim, new post and rail fence and flagpole, all new lighting fixtures inside and out. new whole house humidifier, new surround sound speakers and recessed lighting, 3 new skylights, newly stained hardwood floors. Family Room with wood stove, new Anderson front storm door..Brand new Lifetime shingled roof. This community feats over 20 acres of woods maintained by a voluntary donation of $25 annually, community pool is 4 houses away.
Last Agent to Sell the Property
(610) 822-3356 kenenochs@compass.com Compass RE License #RS224157L Listed on: 01/13/2013
Last Buyer's Agent
(610) 325-4100 mdadamo@remax.net RE/MAX Preferred - Newtown Square License #5001125
We collect this data history from publicly available records. To have your information removed, we recommend requesting removal directly through your county’s website.
Marie Gordon
Compass RE
(610) 492-6951
99 Total Sales
2 in Middletown
$595K - $845K Price Range
Sharon Rothman Sablosky
BHHS Fox & Roach-Haverford
(215) 703-2147
44 Total Sales
1 in Middletown
$1,000,000 Price
Nicholas Millevoi
EXP Realty, LLC
(267) 719-2916
37 Total Sales
1 in Middletown
$1,425,000 Price
Brenda Cole
Springer Realty Group
(610) 819-4498
47 Total Sales
5 in Middletown
$146K - $1.6M Price Range
Rob Gerrard
CG Realty, LLC
(856) 409-7331
150 Total Sales
4 in Middletown
$151K - $640K Price Range
Joseph Anthony Jr
CG Realty, LLC
(610) 510-7542
141 Total Sales
3 in Middletown
$400K - $525K Price Range
We collect this data history from publicly available records. To have your information removed, we recommend requesting removal directly through your county’s website.
| Date | Buyer | Sale Price | Title Company |
|---|---|---|---|
| $318,000 | First American Title Ins Co | ||
| $311,000 | None Available | ||
| -- | -- |
We collect this data history from publicly available records. To have your information removed, we recommend requesting removal directly through your county’s website.
| Date | Status | Borrower | Loan Amount |
|---|---|---|---|
| Open | $390,400 | ||
| Closed | $90,000 | ||
| Closed | $33,785 | ||
| Closed | $30,000 | ||
| Closed | $278,500 | ||
| Closed | $291,208 | ||
| Previous Owner | $316,575 | ||
| Previous Owner | $321,263 |
We collect this data history from publicly available records. To have your information removed, we recommend requesting removal directly through your county’s website.
| Date | Event | Price | List to Sale | Price per Sq Ft |
|---|---|---|---|---|
| 03/29/2013 03/29/13 | Sold | $318,000 | -3.6% | $236 / Sq Ft |
| 03/13/2013 03/13/13 | Pending | -- | -- | -- |
| 01/13/2013 01/13/13 | For Sale | $329,900 | -- | $244 / Sq Ft |
We collect this data history from publicly available records. To have your information removed, we recommend requesting removal directly through your county’s website.
| Year | Tax Paid | Tax Assessment Tax Assessment Total Assessment is a certain percentage of the fair market value that is determined by local assessors to be the total taxable value of land and additions on the property. | Land | Improvement |
|---|---|---|---|---|
| 2026 | $7,212 | $363,960 | $105,950 | $258,010 |
| 2025 | $7,037 | $363,960 | $105,950 | $258,010 |
| 2024 | $7,037 | $363,960 | $105,950 | $258,010 |
| 2023 | $6,789 | $363,960 | $105,950 | $258,010 |
| 2022 | $6,017 | $331,070 | $105,950 | $225,120 |
| 2021 | $10,245 | $331,070 | $105,950 | $225,120 |
| 2020 | $6,009 | $178,150 | $54,960 | $123,190 |
| 2019 | $5,817 | $178,150 | $54,960 | $123,190 |
| 2018 | $5,735 | $178,150 | $0 | $0 |
| 2017 | $5,608 | $178,150 | $0 | $0 |
| 2016 | $978 | $168,150 | $0 | $0 |
| 2015 | $923 | $168,150 | $0 | $0 |
| 2014 | $923 | $168,150 | $0 | $0 |
Seller's Agent in 2013
Kathleen Carney
Compass RE
(610) 476-1109
72 Total Sales
Buyer's Agent in 2013
Carmen Franceschino
RE/MAX
(610) 696-2077
53 Total Sales
Source: Bright MLS
MLS Number: 1003300624
APN: 27-00-02788-00
Disclaimer: Certain information contained herein is derived from information provided by parties other than Homes.com. All information provided is deemed reliable, but is not guaranteed to be accurate and should be independently verified.
The data relating to real estate for sale on this website appears in part through the BRIGHT Internet Data Exchange program, a voluntary cooperative exchange of property listing data between licensed real estate brokerage firms, and is provided by BRIGHT through a licensing agreement.
Listing information is from various brokers who participate in the Bright MLS IDX program and not all listings may be visible on the site.
The property information being provided on or through the website is for the personal, non-commercial use of consumers and such information may not be used for any purpose other than to identify prospective properties consumers may be interested in purchasing.
Some properties which appear for sale on the website may no longer be available because they are for instance, under contract, sold or are no longer being offered for sale.
Property information displayed is deemed reliable but is not guaranteed.
Copyright 2026 Bright MLS, Inc.
Ask me questions while you tour the home.