
Carol St. Pierre
Tache Real Estate, Inc.
(781) 776-5893
40 Total Sales
1 in Georgetown
$475,000 Price
Estimated Value: $636,000 - $1,003,000
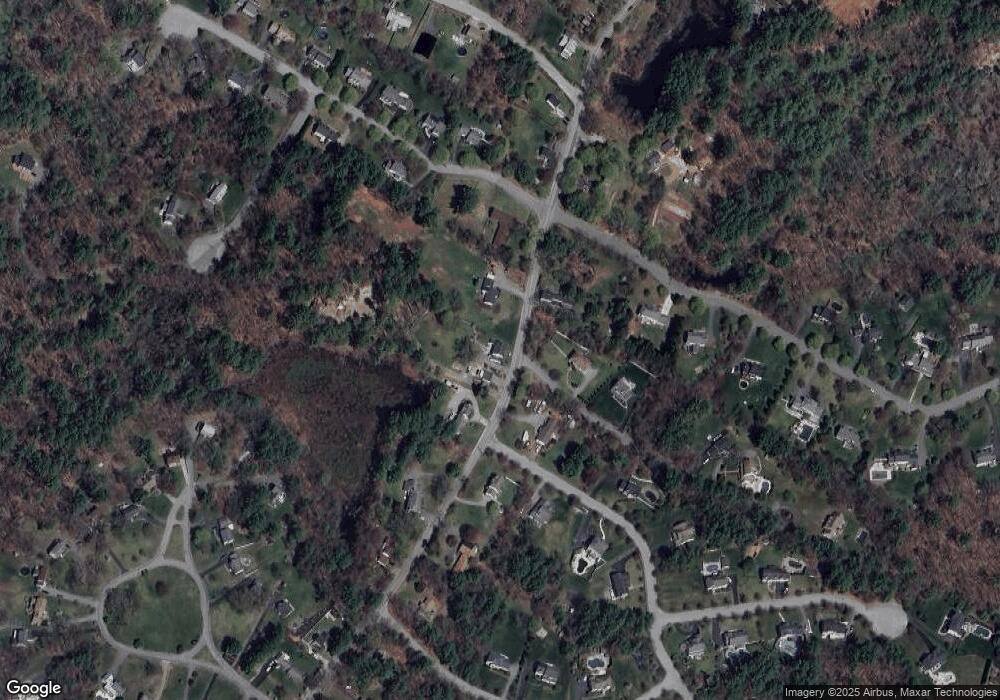
This home is located at 48 Warren St, Georgetown, MA 01833 and is currently estimated at $815,821, approximately $301 per square foot. 48 Warren St is a home located in Essex County with nearby schools including Perley Elementary School, Penn Brook School, and Georgetown High School.
Carol St. Pierre
Tache Real Estate, Inc.
(781) 776-5893
40 Total Sales
1 in Georgetown
$475,000 Price
David Brown
Coldwell Banker Realty - Beverly
(339) 666-1240
60 Total Sales
2 in Georgetown
$725K - $975K Price Range
Kelly Blagden
Churchill Properties
(351) 207-3384
16 Total Sales
1 in Georgetown
$785,000 Price
Tracey Cleversey
Hive Property Group
(339) 444-2143
54 Total Sales
1 in Georgetown
$600,000 Price
Jamie Frontiero
William Raveis Real Estate
(207) 994-8142
93 Total Sales
2 in Georgetown
$660K - $770K Price Range
Karol Flannery
RE/MAX Bentley's
(978) 518-3106
37 Total Sales
1 in Georgetown
$660,000 Price
We collect this data history from publicly available records. To have your information removed, we recommend requesting removal directly through your county’s website.
| Year | Tax Paid | Tax Assessment Tax Assessment Total Assessment is a certain percentage of the fair market value that is determined by local assessors to be the total taxable value of land and additions on the property. | Land | Improvement |
|---|---|---|---|---|
| 2025 | $7,377 | $667,000 | $328,000 | $339,000 |
| 2024 | $7,042 | $561,100 | $232,500 | $328,600 |
| 2023 | $6,960 | $536,200 | $232,500 | $303,700 |
| 2022 | $6,737 | $478,500 | $204,800 | $273,700 |
| 2021 | $6,809 | $428,500 | $204,800 | $223,700 |
| 2020 | $6,822 | $428,500 | $204,800 | $223,700 |
| 2019 | $6,705 | $424,900 | $201,200 | $223,700 |
| 2018 | $6,747 | $424,900 | $201,200 | $223,700 |
| 2017 | $6,596 | $406,900 | $201,200 | $205,700 |
| 2016 | $6,394 | $402,900 | $201,200 | $201,700 |
| 2015 | $6,428 | $401,000 | $201,200 | $199,800 |
| 2014 | $5,634 | $401,000 | $201,200 | $199,800 |
Ask me questions while you tour the home.