NOT LISTED FOR SALE

48 Westview Rd Lincoln, NH 03251

5 Beds
4 Baths
3,154 Sq Ft
3,920 Sq Ft Lot

Sale Details

Date Sold: July 12, 2018

Last sale price $812,500 $258 Per Sq Ft

660 Days on Market

Highlights

  • Built in 2016 | Newly Remodeled
  • Deck
  • Views
  • Resort Property
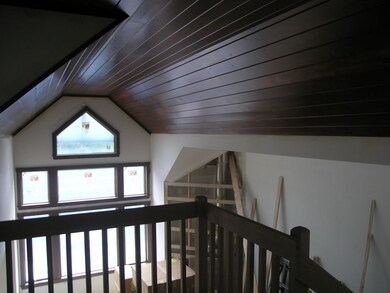
  • Cathedral Ceiling
  • En-Suite Primary Bedroom

About This Home

As of July 2018

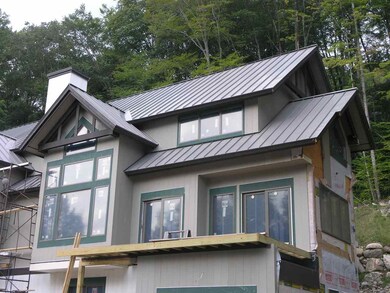
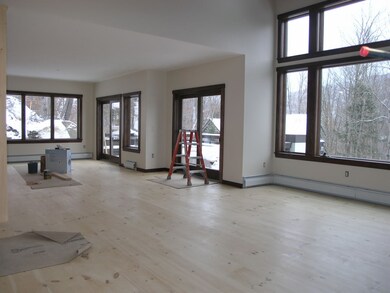
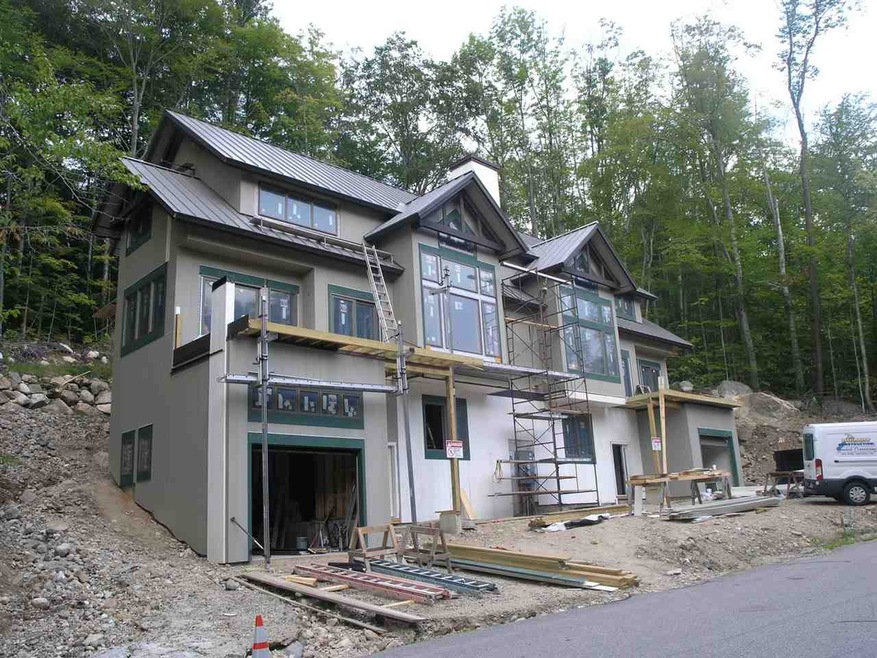
BRAND NEW CONSTRUCTION; READY FOR ITS FIRST OWNER-This new townhome, recently completed and move-in ready, all brand new at Coolidge Falls features 2 master bedroom suites with private baths, 3 other nice sized bedrooms, and a large open concept living/dining area that will be perfect for large gatherings. You will take pride in the high ceilings, cozy fireplace, large deck, spacious dining and kitchen area with granite counters and stainless appliances, separate laundry room, and 3 1/2 baths. Enjoy the sunny, southern exposure and winter views of the ski slopes of Loon Mountain. Ready to decorate and furnish to your liking, this Coolidge Falls home is a fantastic spot for your brand new home away from home.

Last Agent to Sell the Property

Thomas Tremblay

Coldwell Banker LIFESTYLES- Lincoln License #000364 Listed on: 09/18/2016
Coldwell Banker LIFESTYLES- Lincoln
Last Buyer's Agent

Tony Drapeau

Coldwell Banker LIFESTYLES- Lincoln License #059254
Coldwell Banker LIFESTYLES- Lincoln

Townhouse Details

Home Type

  • Townhome

Year Built

  • Built in 2016 | Newly Remodeled

Lot Details

  • 3,920 Sq Ft Lot
  • Lot Sloped Up

HOA Fees

  • $193 Monthly HOA Fees

Parking

  • 1 Car Garage
  • Tuck Under Garage
  • Shared Driveway

Home Design

  • Concrete Foundation
  • Wood Frame Construction
  • Metal Roof
  • Wood Siding

Interior Spaces

  • 3,154 Sq Ft Home
  • 3-Story Property
  • Cathedral Ceiling
  • Wood Burning Fireplace
  • Property Views

Kitchen

  • Electric Range
  • Microwave
  • Dishwasher
  • Disposal

Bedrooms and Bathrooms

  • 5 Bedrooms
  • En-Suite Primary Bedroom
  • 4 Full Bathrooms

Laundry

  • Laundry on main level
  • Dryer
  • Washer

Basement

  • Walk-Out Basement
  • Basement Fills Entire Space Under The House

Outdoor Features

  • Deck

Schools

  • Lin-Wood Public Elementary And Middle School
  • Lin-Wood Public High School

Utilities

  • Baseboard Heating
  • Hot Water Heating System
  • Heating System Uses Gas
  • High Speed Internet
  • Cable TV Available

Community Details

  • Resort Property
  • Coolidge Falls Condos
  • Coolidge Falls Subdivision
  • Planned Unit Development

Townhouse Details

Home Type

Townhome

Year Built

Built in 2016 | Newly Remodeled

Lot Details

3,920 Sq Ft Lot

HOA Fees

$193 per month

Parking

1

Listing Details

  • Status Detail: Closed
  • Style: Multi-Level, Townhouse, Walkout Lower Level
  • Development Subdivision: Coolidge Falls
  • Units per Building: 2
  • Construction: New Construction
  • Resort: Yes
  • Total Stories: 3
  • Pre Construction: Yes
  • Price Per Sq Ft: 257.61
  • Property Class: Residential
  • Property Type: Condo
  • Year Built: 2016
  • List Agent: 23841
  • Special Features: NewHome
  • Property Sub Type: Townhouses
  • Stories: 3

Interior Features

  • Appliances: Dishwasher, Disposal, Dryer, Microwave, Range - Electric, Refrigerator, Washer
  • Features Interior: Cathedral Ceiling, Fireplace - Wood, Laundry Hook-ups, Primary BR w/ BA, Laundry - 1st Floor
  • Total Bedrooms: 5
  • Total Bathrooms: 4
  • Full Bathrooms: 4
  • Basement: Yes
  • Basement Access Type: Walkout
  • Basement Description: Full
  • Level 1: Level 1: Bedroom, Level 1: Bath - Full, Level 1: Other, Level 1: Utility Room
  • Level 2: Level 2: Bedroom, Level 2: Bath - Full, Level 2: Dining Room, Level 2: Kitchen, Level 2: Living Room
  • Level 3: Level 3: Bedroom, Level 3: Bath - Full, Level 3: Primary Bedroom
  • Room 1: Kitchen, 11 X 13, On Level: 2
  • Room 2: Dining Room, 12 x22, On Level: 2
  • Room 3: Living Room, 17 X 19, On Level: 2
  • Room 6: Utility Room, 9 x 10, On Level: 1
  • Room 7: Primary Bedroom, 14 x 20, On Level: 3
  • Room 8: Bedroom, 12 x 17, On Level: 3
  • Room 9: Bedroom, 14 x 17, On Level: 1
  • Room 10: 1, 11 x 13
  • Room 11: Bedroom, 14 x 16, On Level: 2
  • Room 13: Other, 5 x 10, On Level: 1
  • Room 14: Other, 6 X 7, On Level: 1
  • Room 16: Bath - Full, On Level: 1
  • Room 17: Bath - Full, On Level: 2
  • Room 18: Bath - Full, On Level: 3
  • Room 19: Bath - Full, On Level: 3
  • Sq Ft - Apx Finished AG: 3154
  • Sq Ft - Apx Total: 3154
  • Sq Ft - Apx Total Finished: 3154

Exterior Features

  • Construction: Wood Frame
  • Driveway: Common/Shared
  • Exterior: Wood
  • Foundation: Below Frost Line, Concrete
  • Road Frontage: Yes
  • Roads: Association
  • Roof: Metal
  • Features Exterior: Deck

Garage/Parking

  • Garage Capacity: 1
  • Garage Type: Under
  • Garage: Yes

Utilities

  • Electric: Circuit Breaker(s)
  • Sewer: Public
  • Water: Public
  • Water Heater: Off Boiler
  • Heating Fuel: Gas - LP/Bottle
  • Heating: Baseboard, Hot Water
  • Utilities: Cable, Internet - Cable

Condo/Co-op/Association

  • HOA Fee Frequency: Monthly
  • Fee: 193
  • Condo Fees: Yes
  • Condo Name: Coolidge Falls

Schools

  • Elementary School: Lin-Wood Public School
  • High School: Lin-Wood Public HS

Lot Info

  • Map: 000
  • Lot: 000
  • Lot Sq Ft: 3920
  • Lot Acres: 0.09
  • Lot Description: PRD/PUD, View
  • Surveyed: Yes
  • Zoning: residential
  • Deed Book: 4185
  • Deed Page: 798
  • Deed Recorded Type: Warranty

Tax Info

  • Taxes TBD: Yes
  • Tax Year: 2016

MLS Schools

  • School Middle Jr: Lin-Wood Public School
Create a Home Valuation Report for This Property
The Home Valuation Report is an in-depth analysis detailing your home's value as well as a comparison with similar homes in the area

Home Values in the Area

Source: Public Records

Average Home Value in this Area


Source: Public Records

Property History

We collect this data history from publicly available records. To have your information removed, we recommend requesting removal directly through your county’s website.

Date Event Price List to Sale Price per Sq Ft
07/12/2018 07/12/18 Sold $812,500 0.0% $258 / Sq Ft
07/10/2018 07/10/18 Off Market $812,500 -- --
07/10/2018 07/10/18 Pending -- -- --
06/08/2018 06/08/18 Price Changed $825,000 +1.5% $262 / Sq Ft
06/01/2018 06/01/18 Pending -- -- --
06/01/2018 06/01/18 Off Market $812,500 -- --
01/18/2018 01/18/18 Pending -- -- --
01/18/2018 01/18/18 Off Market $812,500 -- --
09/18/2016 09/18/16 For Sale $795,000 -- $252 / Sq Ft
Source: PrimeMLS

Agents Affiliated with this Home

  • Section Image
  • Section Image
See All Agents

Map

Source: PrimeMLS

MLS Number: 4516242

PrimeMLS
Your Personal Tour Guide

Ask me questions while you tour the home.