
Seller's Agent in 2018
Marc Geller
BHHS Fox & Roach
(609) 890-3300
55 Total Sales
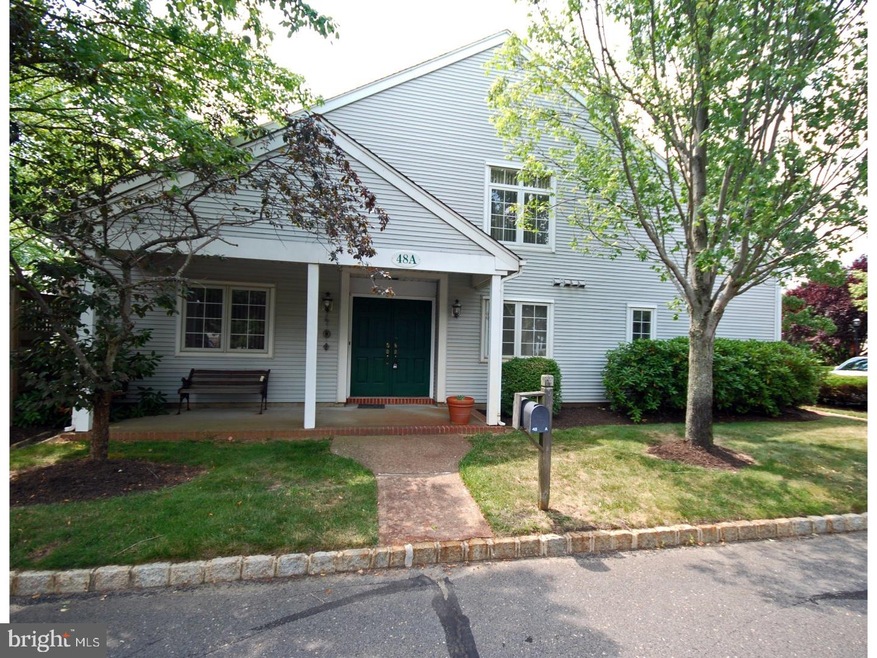

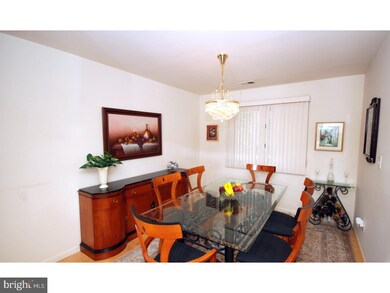
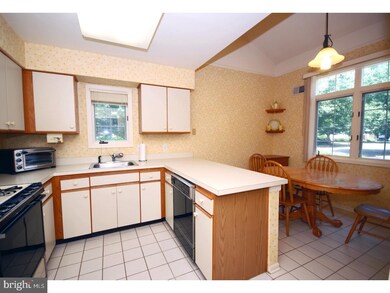
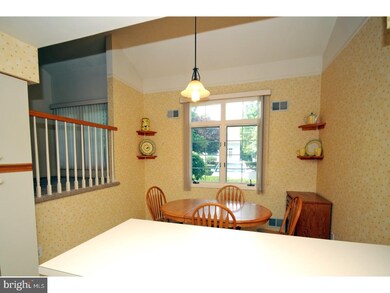
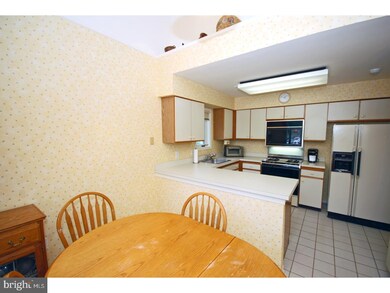

WELCOME HOME TO THE EXCLUSIVE GREENBRIAR AT WHITTINGHAM! This sparkling 2 bedroom PLUS loft, 2.5 bath home is ready and waiting for its new owners! From the welcoming front porch to the double entry doors, this tidy hone makes a wonderful first impression. Step inside the sunlit interior and prepare to be impressed! The tiled foyer leads to a bright open floor plan with a lovely two-story living room with a ceiling fan, wood-burning fireplace, hardwood floors and sliding doors leading to the private patio. The spacious dining rom is ideal for special gatherings and features a bright window and hardwood floors. The well-designed kitchen boasts loads of counter and cabinet space, tile floor, a built-in microwave & an airy eat-in area with a huge window and vaulted ceiling. The first-floor master suite is very spacious and also features a vaulted ceiling and a roomy walk-in closet. The en suite bath offers two sinks, a stall shower and an extra-deep tub. The second story loft creates the ideal space for a home office or den. There is also a second spacious bedroom with a roomy closet and a second full bath on this level. Additional features include a first floor laundry room, fabulous outdoor enclosed patio space and a one-car garage. Join this exclusive community and enjoy the over 30,000 sq ft clubhouse, indoor and outdoor swimming pools, tennis and pickleball courts and MUCH MORE!
Last Agent to Sell the Property
(609) 890-3300 michelle.krzywulak@foxroach.com BHHS Fox & Roach - Robbinsville Listed on: 07/16/2018
Last Buyer's Agent
(609) 921-1411 susan.norman@cbmoves.com Coldwell Banker Residential Brokerage - Princeton
We collect this data history from publicly available records. To have your information removed, we recommend requesting removal directly through your county’s website.
| Date | Event | Price | List to Sale | Price per Sq Ft |
|---|---|---|---|---|
| 10/22/2018 10/22/18 | Sold | $250,000 | +2.0% | $130 / Sq Ft |
| 08/31/2018 08/31/18 | Pending | -- | -- | -- |
| 08/08/2018 08/08/18 | Price Changed | $245,000 | -3.9% | $128 / Sq Ft |
| 07/16/2018 07/16/18 | For Sale | $254,900 | -- | $133 / Sq Ft |
Seller's Agent in 2018
Marc Geller
BHHS Fox & Roach
(609) 890-3300
55 Total Sales
Buyer's Agent in 2018
Barbara Berger
Coldwell Banker Residential Brokerage - Princeton
(609) 902-3025
48 Total Sales
Source: Bright MLS
MLS Number: 1002056620
Disclaimer: Certain information contained herein is derived from information provided by parties other than Homes.com. All information provided is deemed reliable, but is not guaranteed to be accurate and should be independently verified.
The data relating to real estate for sale on this website appears in part through the BRIGHT Internet Data Exchange program, a voluntary cooperative exchange of property listing data between licensed real estate brokerage firms, and is provided by BRIGHT through a licensing agreement.
Listing information is from various brokers who participate in the Bright MLS IDX program and not all listings may be visible on the site.
The property information being provided on or through the website is for the personal, non-commercial use of consumers and such information may not be used for any purpose other than to identify prospective properties consumers may be interested in purchasing.
Some properties which appear for sale on the website may no longer be available because they are for instance, under contract, sold or are no longer being offered for sale.
Property information displayed is deemed reliable but is not guaranteed.
Copyright 2026 Bright MLS, Inc.
Ask me questions while you tour the home.