NOT LISTED FOR SALE

Estimated Value: $360,886

4 Beds
2 Baths
2,520 Sq Ft
$143/Sq Ft Est. Value

Sale Details

Date Sold: June 30, 2025

Current estimated payment $2,148 / mo

66 Days on Market

Highlights

  • Wood Flooring
  • Home Office
  • Porch
  • No HOA
  • Formal Dining Room
  • Patio

About This Home

As of June 2025

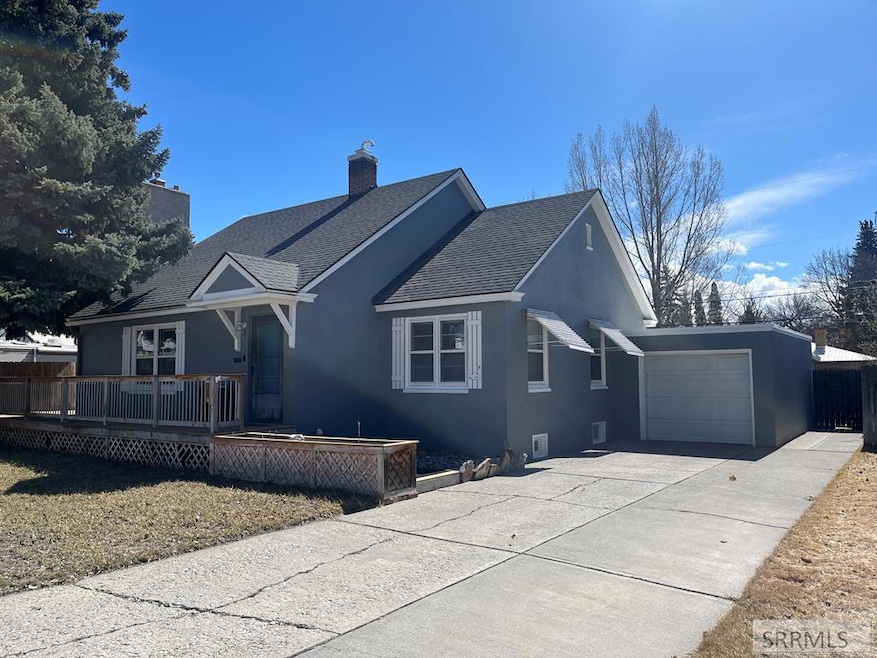
Just listed! 4 bedroom 2 bath home within walking distance of Idaho Falls High School. This home features hardwood floors, a separate family room on the main level, and a newer furnace and AC Unit installed in 2022! Get qualified and come check this one out as soon as you can!

Last Agent to Sell the Property

K2B Properties LLC

Silvercreek Realty Group License #SP26864 Listed on: 03/28/2025

Silvercreek Realty Group

Last Buyer's Agent

Noel Leon

Evolv Brokerage

Evolv Brokerage
Create a Home Valuation Report for This Property
The Home Valuation Report is an in-depth analysis detailing your home's value as well as a comparison with similar homes in the area

Home Details

Home Type

  • Single Family

Est. Annual Taxes

  • $2,451

Year Built

  • Built in 1950

Lot Details

  • 7,841 Sq Ft Lot
  • Property is Fully Fenced
  • Wood Fence
  • Many Trees

Parking

  • 1 Car Garage
  • Open Parking

Home Design

  • Architectural Shingle Roof
  • Concrete Perimeter Foundation
  • Stucco

Interior Spaces

  • 1-Story Property
  • Wood Burning Fireplace
  • Self Contained Fireplace Unit Or Insert
  • Gas Fireplace
  • Family Room
  • Formal Dining Room
  • Home Office
  • Storage
  • Electric Dryer

Kitchen

  • Electric Range
  • Dishwasher
  • Disposal

Flooring

  • Wood
  • Tile

Bedrooms and Bathrooms

  • 4 Bedrooms
  • 2 Full Bathrooms

Finished Basement

  • Basement Fills Entire Space Under The House
  • Laundry in Basement

Outdoor Features

  • Patio
  • Porch

Location

  • Property is near schools

Schools

  • Hawthorne 91El Elementary School
  • Taylor View 91Jh Middle School
  • Idaho Falls 91HS High School

Utilities

  • Forced Air Heating and Cooling System
  • Heating System Uses Natural Gas
  • 220 Volts
  • Electric Water Heater

Community Details

  • No Home Owners Association
  • Crows Addition Bon Subdivision

Listing and Financial Details

  • Exclusions: Sellers Personal Property

Home Details

Home Type

Single Family

Est. Annual Taxes

$2,451

Year Built

Built in 1950

Lot Details

7,841 Sq Ft Lot

Parking

1

Listing Details

  • Has Basement: Finished, Full
  • Inclusions: Oven/Range, Dishwasher, 2 Fridges, Washer/Dryer, Freezer In Basement
  • Prop. Type: Residential
  • Property Sub Type: Single Family Residence
  • Lot Size Acres: 0.18
  • Subdivision Name: Crows Addition-Bon
  • Directions: North on Holmes to 4th st. take a left, then go north on Higbee, then east on 3rd to property.
  • Above Grade Finished Sq Ft: 1448
  • Carport Y N: No
  • Garage Yn: Yes
  • Unit Levels: One
  • New Construction: No
  • Building Stories: 1
  • Year Built: 1950
  • Special Features: None
  • Stories: 1

Interior Features

  • Interior Amenities: Den/Study, Formal Dining Room, Main Floor Family Room, Master Downstairs, Office, Storage
  • Appliances: Dishwasher, Dryer-Electric, Disposal, Electric Range, Refrigerator, Electric Water Heater
  • Full Bathrooms: 2
  • Total Bedrooms: 4
  • Below Grade Sq Ft: 1072
  • Fireplace Features: 1, Gas, Insert, Wood Burning
  • Fireplace: Yes
  • Flooring: Hardwood, Tile
  • Living Area: 2520

Exterior Features

  • Exclusions: Sellers Personal Property
  • Roof: Architectural
  • Fencing: Wood, Full
  • Lot Features: Established Lawn, Many Trees, Flower Beds, Near Schools
  • View: No
  • Construction Type: Stucco
  • Foundation Details: Concrete Perimeter
  • Patio And Porch Features: 2, Patio, Porch
  • Property Condition: Existing

Garage/Parking

  • Attached Garage: No
  • Covered Parking Spaces: 1
  • Garage Spaces: 1
  • Open Parking: Yes
  • Parking Features: 1 Stall, Concrete
  • Total Parking Spaces: 1

Utilities

  • Sewer: Public Sewer
  • Laundry Features: In Basement
  • Cooling: Central Air
  • Cooling Y N: Yes
  • Heating: Natural Gas, Forced Air
  • Heating Yn: Yes
  • Electric: Idaho Falls Power, 220 Volts, Circuit Breakers
  • Water Source: Public

Condo/Co-op/Association

  • Senior Community: No
  • Association: No

Schools

  • Middle Or Junior School: Taylor View 91JH

Lot Info

  • Land Lease Amount Frequency: Monthly
  • Lot Size Sq Ft: 7840.8
  • Zoning Description: Idaho Falls-R2a-Residential

Tax Info

  • Tax Year: 2024
  • Tax Annual Amount: 2451

Multi Family

  • Above Grade Finished Area Units: Square Feet

MLS Schools

  • Elementary School: Hawthorne 91EL
  • HighSchool: Idaho Falls 91HS

Ownership History

We collect this data history from publicly available records. To have your information removed, we recommend requesting removal directly through your county’s website.

Date Name Owned For Owner Type

Purchase Details

Listed on
Mar 28, 2025
Closed on
Jun 27, 2025
Sold by
Bought by
Seller's Agent
K2B Properties LLC
Silvercreek Realty Group
Buyer's Agent
Noel Leon
Evolv Brokerage
List Price
$329,900
Views
120
Current Estimated Value
$360,886

Home Financials for this Owner

Home Financials are based on the most recent Mortgage that was taken out on this home.
Avg. Annual Appreciation
12.31%
Original Mortgage
$302,100
Outstanding Balance
$298,917
Interest Rate
6.81%
Mortgage Type
New Conventional
Estimated Equity
$61,969

Purchase Details

Closed on
Mar 18, 2025
Sold by
Bought by

Purchase Details

Listed on
Nov 16, 2021
Closed on
Nov 30, 2021
Sold by
Bought by
Seller's Agent
Brian Thompson
Better Homes & Gardens Real Estate Voigt Davis
Buyer's Agent
K2B Properties LLC
Silvercreek Realty Group
List Price
$310,000

Home Financials for this Owner

Home Financials are based on the most recent Mortgage that was taken out on this home.
Avg. Annual Appreciation
3.81%

Purchase Details

Closed on
May 5, 2009
Sold by
Bought by

Home Financials for this Owner

Home Financials are based on the most recent Mortgage that was taken out on this home.
Original Mortgage
$134,119
Interest Rate
4.82%
Mortgage Type
FHA

Purchase Details

Closed on
May 1, 2009
Sold by
Bought by

Home Financials for this Owner

Home Financials are based on the most recent Mortgage that was taken out on this home.
Original Mortgage
$134,119
Interest Rate
4.82%
Mortgage Type
FHA

Purchase Details

Closed on
Jul 27, 2005
Sold by
Bought by

Home Financials for this Owner

Home Financials are based on the most recent Mortgage that was taken out on this home.
Original Mortgage
$18,000
Interest Rate
5.48%
Mortgage Type
Stand Alone Second
Source: Public Records

Purchase History

We collect this data history from publicly available records. To have your information removed, we recommend requesting removal directly through your county’s website.

Date Buyer Sale Price Title Company
-- Titleone
-- Titleone
-- Titleone Twin Falls
-- --
-- --
-- --
Source: Public Records

Mortgage History

We collect this data history from publicly available records. To have your information removed, we recommend requesting removal directly through your county’s website.

Date Status Borrower Loan Amount
Open $302,100
Previous Owner $134,119
Previous Owner $44,000
Previous Owner $18,000
Previous Owner $96,000
Source: Public Records

Property History

We collect this data history from publicly available records. To have your information removed, we recommend requesting removal directly through your county’s website.

Date Event Price List to Sale Price per Sq Ft Prior Sale
06/30/2025 06/30/25 Sold -- -- --
06/02/2025 06/02/25 Pending -- -- --
04/30/2025 04/30/25 Price Changed $324,900 -1.5% $129 / Sq Ft
03/28/2025 03/28/25 For Sale $329,900 +6.4% $131 / Sq Ft
12/02/2021 12/02/21 Sold -- -- -- View Prior Sale
11/18/2021 11/18/21 Pending -- -- --
11/16/2021 11/16/21 For Sale $310,000 -- $123 / Sq Ft
Source: Snake River Regional MLS

Tax History

We collect this data history from publicly available records. To have your information removed, we recommend requesting removal directly through your county’s website.

Year Tax Paid Tax Assessment Tax Assessment Total Assessment is a certain percentage of the fair market value that is determined by local assessors to be the total taxable value of land and additions on the property. Land Improvement
2025 $1,985 $431,944 $74,357 $357,587
2024 $2,451 $402,580 $51,255 $351,325
2023 $2,539 $390,725 $51,255 $339,470
2022 $2,853 $316,446 $32,426 $284,020
2021 $1,738 $212,476 $32,426 $180,050
2019 $1,340 $157,951 $27,011 $130,940
2018 $1,217 $147,866 $24,546 $123,320
2017 $1,099 $127,261 $17,851 $109,410
2016 $1,103 $115,822 $16,252 $99,570
2015 $919 $95,812 $16,252 $79,560
2014 $27,363 $95,812 $16,252 $79,560
2013 $980 $105,852 $16,252 $89,600
Source: Public Records

Agents Affiliated with this Home

  • Section Image
  • Section Image
See All Agents

Map

Source: Snake River Regional MLS

MLS Number: 2175273

Snake River Regional MLS

APN: RPA0540009003B

Your Personal Tour Guide

Ask me questions while you tour the home.