
Susan Janart
Compass Greater NY, LLC
(914) 483-5505
34 Total Sales
1 in Harrison
$1,179,000 Price
Estimated Value: $307,000
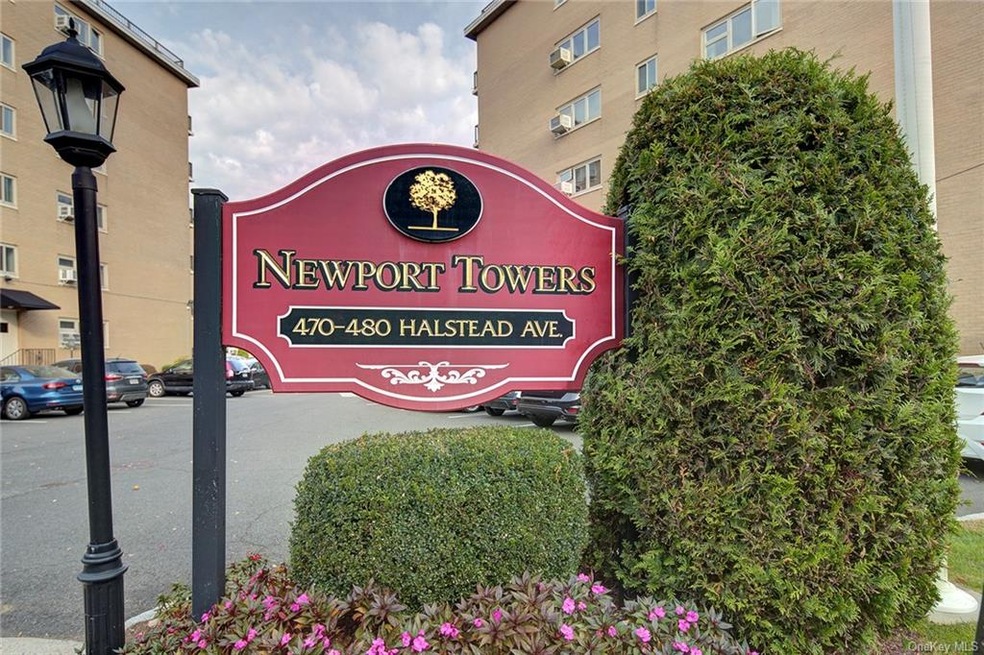
Unusually spacious corner apartment with newly created great room includes living room, dining area and totally renovated kitchen plus two full baths! Laundry room on the same floor. Community room located in the 470 building is available for all residents.Within easy walk to station, shopping and Library!Monthly maintenance includes: Heat, Hot water, and Gas.In addition to the 2 allowed parking spaces at Newport Towers, Chase Bank, next door, allows night time parking and Corporate Park across the street provides additional parking .. with no additional cost! Renting is permitted under the guidelines.
Last Agent to Sell the Property
Coldwell Banker Realty License #30FL0833740 Listed on: 10/15/2020
Susan Janart
Compass Greater NY, LLC
(914) 483-5505
34 Total Sales
1 in Harrison
$1,179,000 Price
Jennifer Fischman
Houlihan Lawrence Inc.
(914) 670-1374
36 Total Sales
1 in Harrison
$1,510,000 Price
Anne Moretti
Julia B Fee Sothebys Int. Rlty
(914) 350-2939
78 Total Sales
2 in Harrison
$348K - $350K Price Range
Elizabeth Yienger
Compass Greater NY, LLC
(914) 730-4591
40 Total Sales
1 in Harrison
$1,750,000 Price
Luciana DiGiacomo
Coldwell Banker Realty
(914) 312-4947
41 Total Sales
1 in Harrison
$134,900 Price
Spencer Sodokoff
Houlihan Lawrence
(888) 417-9533
72 Total Sales
1 in Harrison
$333,000 Price
We collect this data history from publicly available records. To have your information removed, we recommend requesting removal directly through your county’s website.
| Date | Buyer | Sale Price | Title Company |
|---|---|---|---|
| $370,000 | -- |
We collect this data history from publicly available records. To have your information removed, we recommend requesting removal directly through your county’s website.
| Date | Status | Borrower | Loan Amount |
|---|---|---|---|
| Open | $594,086 |
We collect this data history from publicly available records. To have your information removed, we recommend requesting removal directly through your county’s website.
| Date | Event | Price | List to Sale | Price per Sq Ft | Prior Sale |
|---|---|---|---|---|---|
| 01/29/2021 01/29/21 | Sold | $330,000 | -1.5% | $275 / Sq Ft | |
| 11/16/2020 11/16/20 | Pending | -- | -- | -- | |
| 10/15/2020 10/15/20 | For Sale | $335,000 | +19.6% | $279 / Sq Ft | |
| 10/21/2015 10/21/15 | Sold | $280,000 | -6.6% | $233 / Sq Ft | View Prior Sale |
| 08/05/2015 08/05/15 | Pending | -- | -- | -- | |
| 05/13/2015 05/13/15 | For Sale | $299,900 | -- | $250 / Sq Ft |
We collect this data history from publicly available records. To have your information removed, we recommend requesting removal directly through your county’s website.
| Year | Tax Paid | Tax Assessment Tax Assessment Total Assessment is a certain percentage of the fair market value that is determined by local assessors to be the total taxable value of land and additions on the property. | Land | Improvement |
|---|---|---|---|---|
| 2025 | $320,971 | $200,000 | $29,750 | $170,250 |
| 2024 | $288,459 | $200,000 | $29,750 | $170,250 |
| 2023 | $317,800 | $200,000 | $29,750 | $170,250 |
| 2022 | $262,297 | $200,000 | $29,750 | $170,250 |
| 2021 | $254,710 | $200,000 | $29,750 | $170,250 |
| 2020 | $272,612 | $200,000 | $29,750 | $170,250 |
| 2019 | $324,384 | $200,000 | $29,750 | $170,250 |
| 2018 | $131,333 | $200,000 | $29,750 | $170,250 |
| 2017 | $0 | $200,000 | $29,750 | $170,250 |
| 2016 | $306,754 | $200,000 | $29,750 | $170,250 |
| 2015 | -- | $200,000 | $29,750 | $170,250 |
| 2014 | -- | $200,000 | $29,750 | $170,250 |
| 2013 | -- | $200,000 | $29,750 | $170,250 |
Seller's Agent in 2021
Michele Flood
Coldwell Banker Realty
(914) 420-6468
55 Total Sales
Buyer's Agent in 2021
Tom Mullen
Pure Realty LLC
(914) 760-8876
3 Total Sales
Seller's Agent in 2015
Anthony Bommarito
Coldwell Banker Realty
(914) 434-3460
40 Total Sales
Source: OneKey® MLS
MLS Number: KEY6077461
APN: 552801 0192.-16
Disclaimer: Certain information contained herein is derived from information provided by parties other than Homes.com. All information provided is deemed reliable, but is not guaranteed to be accurate and should be independently verified.
The data relating to real estate for sale or lease on this web site comes in part from OneKey® MLS. Real estate listings held by brokerage firms other than Ten-X are marked with the OneKey® MLS logo or an abbreviated logo and detailed information about them includes the name of the listing broker.
Based on information submitted to the MLS GRID. All data is obtained from various sources and may not have been verified by broker or MLS GRID. Supplied Open House Information is subject to change without notice. All information should be independently reviewed and verified for accuracy. Properties may or may not be listed by the office/agent presenting the information. Some IDX listings have been excluded from this website. IDX information is provided exclusively for personal, non-commercial use, and may not be used for any purpose other than to identify prospective properties consumers may be interested in purchasing.
Information is deemed reliable but not guaranteed.
Copyright 2026 OneKey® MLS. All rights reserved.
Based on information submitted to the MLS GRID
Listings courtesy of OneKey® MLS as distributed by MLS GRID
Ask me questions while you tour the home.