
Austin Grainger
Brunswick County Holmes Real Estate
(910) 788-3953
69 Total Sales
1 in Sanford
$410,000 Price
Estimated Value: $364,214
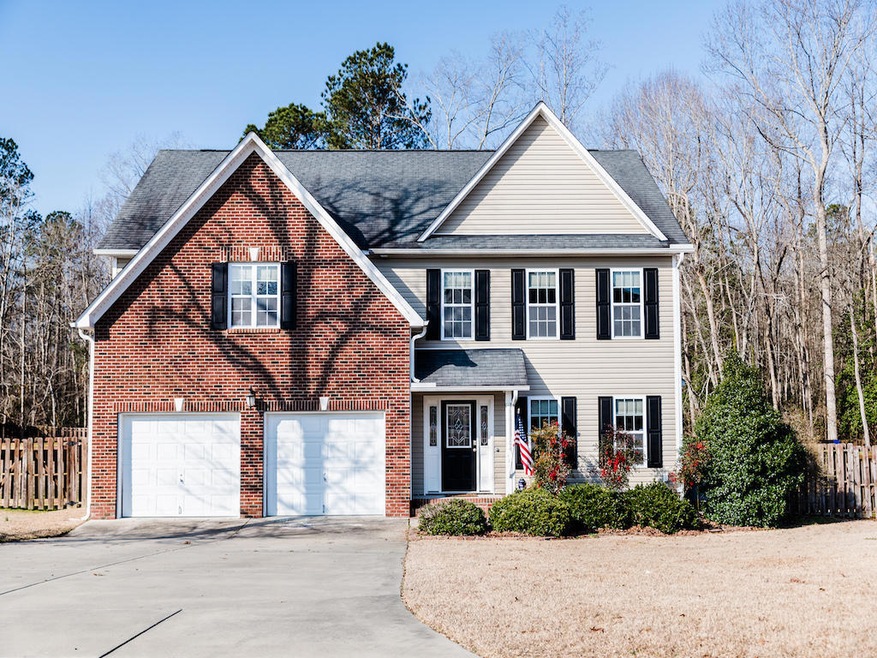
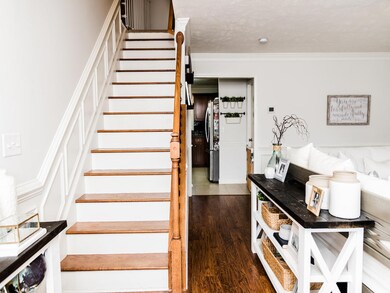
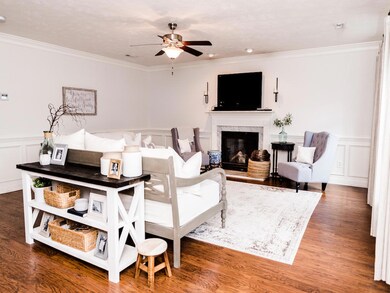

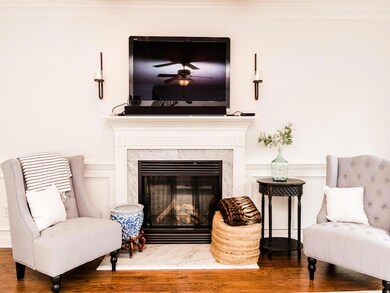
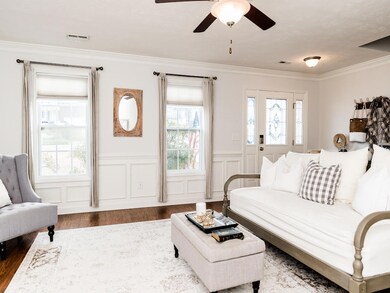
Absolute must see! This home is located in a quite rural setting with 3 spacious bedrooms, 2.5 baths, and bonus room with wet bar.Included is a formal dinning and cozy living room with fireplace and beautiful hardwood floors. Kitchen has granite countertops,glass backsplash,eat-in dinning, stainless steel appliances and a beautiful view. Laundry is located on the main floor.Master bedroom has large bath with garden tub,separate shower, double vanities and huge walk in closet.Enjoy your summers on the tiered deck with a fully fenced yard in your own secluded oasis.Home features alarm system with interagrated carbon monoxide dectors. No city taxes. No HOA fees. Only a 20 minute drive to Fort Bragg and 20 min to Sanford. You do not want to let this one pass you by schedule your showing today!
Last Agent to Sell the Property
Vanessa Huizar
Everything Pines Partners LLC License #301369 Listed on: 05/31/2019
Last Buyer's Agent
Outside MLS Sold Long Leaf Pine MLS (Fayettev)
Non Member Transaction
We collect this data history from publicly available records. To have your information removed, we recommend requesting removal directly through your county’s website.
Austin Grainger
Brunswick County Holmes Real Estate
(910) 788-3953
69 Total Sales
1 in Sanford
$410,000 Price
Kenna Phillips
Braken, LLC
(855) 619-0985
78 Total Sales
1 in Sanford
$315,000 Price
Amy Oakley
All About You Realty
(743) 222-3193
186 Total Sales
1 in Sanford
$350,000 Price
Ric Fontenot
Long & Foster Real Estate INC/Raleigh
(877) 842-9450
93 Total Sales
3 in Sanford
$315K - $515K Price Range
Tamera O'Wesney
Carolina One Realty
(984) 369-9275
67 Total Sales
15 in Sanford
$13K - $390K Price Range
Nicole Locklear
NCRE Group Inc.
(984) 205-9156
42 Total Sales
1 in Sanford
$255,000 Price
We collect this data history from publicly available records. To have your information removed, we recommend requesting removal directly through your county’s website.
| Date | Buyer | Sale Price | Title Company |
|---|---|---|---|
| $222,000 | None Available | ||
| Schlaseman David G | $220,000 | None Available | |
| Cinkutis Ina K | $220,000 | -- |
We collect this data history from publicly available records. To have your information removed, we recommend requesting removal directly through your county’s website.
| Date | Status | Borrower | Loan Amount |
|---|---|---|---|
| Open | $326,340 | ||
| Closed | Guerrero Jeremy Adam | $265,734 | |
| Closed | Guerrero Jeremy Adam | $220,597 | |
| Closed | Guerrero Jeremy Adam | $218,185 | |
| Closed | Guerrero Jeremy Adam | $218,185 | |
| Closed | Guerrero Jeremy Adam | $214,063 | |
| Previous Owner | Schlaseman David G | $224,730 | |
| Previous Owner | Cinkutis Ina K | $224,627 | |
| Previous Owner | Jason Price Construction Inc | $162,000 |
We collect this data history from publicly available records. To have your information removed, we recommend requesting removal directly through your county’s website.
| Date | Event | Price | List to Sale | Price per Sq Ft | Prior Sale |
|---|---|---|---|---|---|
| 05/31/2019 05/31/19 | Sold | $222,000 | +0.9% | $85 / Sq Ft | |
| 11/27/2013 11/27/13 | Sold | $220,000 | 0.0% | $82 / Sq Ft | View Prior Sale |
| 11/11/2013 11/11/13 | Pending | -- | -- | -- | |
| 10/04/2013 10/04/13 | For Sale | $220,000 | -- | $82 / Sq Ft |
We collect this data history from publicly available records. To have your information removed, we recommend requesting removal directly through your county’s website.
| Year | Tax Paid | Tax Assessment Tax Assessment Total Assessment is a certain percentage of the fair market value that is determined by local assessors to be the total taxable value of land and additions on the property. | Land | Improvement |
|---|---|---|---|---|
| 2026 | $2,762 | $376,530 | $0 | $0 |
| 2025 | $2,130 | $287,640 | $0 | $0 |
| 2024 | $2,130 | $287,640 | $0 | $0 |
| 2023 | $2,130 | $287,640 | $0 | $0 |
| 2022 | $1,887 | $287,640 | $0 | $0 |
| 2021 | $1,887 | $209,500 | $0 | $0 |
| 2020 | $1,866 | $209,500 | $0 | $0 |
| 2019 | $1,851 | $209,500 | $0 | $0 |
| 2018 | $1,830 | $209,500 | $0 | $0 |
| 2017 | $1,830 | $209,500 | $0 | $0 |
| 2016 | $1,931 | $221,500 | $0 | $0 |
| 2015 | $1,931 | $221,500 | $0 | $0 |
| 2014 | $1,931 | $221,500 | $0 | $0 |
VH
Seller's Agent in 2019
Vanessa Huizar
Everything Pines Partners LLC
OL
Buyer's Agent in 2019
Outside MLS Sold Long Leaf Pine MLS (Fayettev)
Non Member Transaction
Seller's Agent in 2013
Anna LaBelle
NORTHGROUP REAL ESTATE
(910) 420-0011
22 Total Sales
Source: Hive MLS
MLS Number: 192805
APN: 039577 0028 28
Disclaimer: Certain information contained herein is derived from information provided by parties other than Homes.com. All information provided is deemed reliable, but is not guaranteed to be accurate and should be independently verified.
The data relating to real estate on this web site comes in part from the Internet Data Exchange program of Hive MLS LLC. All information is deemed reliable but not guaranteed and should be independently verified. All properties are subject to prior sale, change, or withdrawal. Neither listing broker(s) nor Homesnap, Inc. shall be responsible for any typographical errors, misinformation, or misprints, and shall be held totally harmless from any damages arising from reliance upon these data. ©2026 Hive MLS LLC
Ask me questions while you tour the home.