
Shelley Simmons
Elevate Real Estate Services
(225) 577-6157
65 Total Sales
3 in Covington
$450,000 Price Range

Estimated Value: $243,000 - $295,000
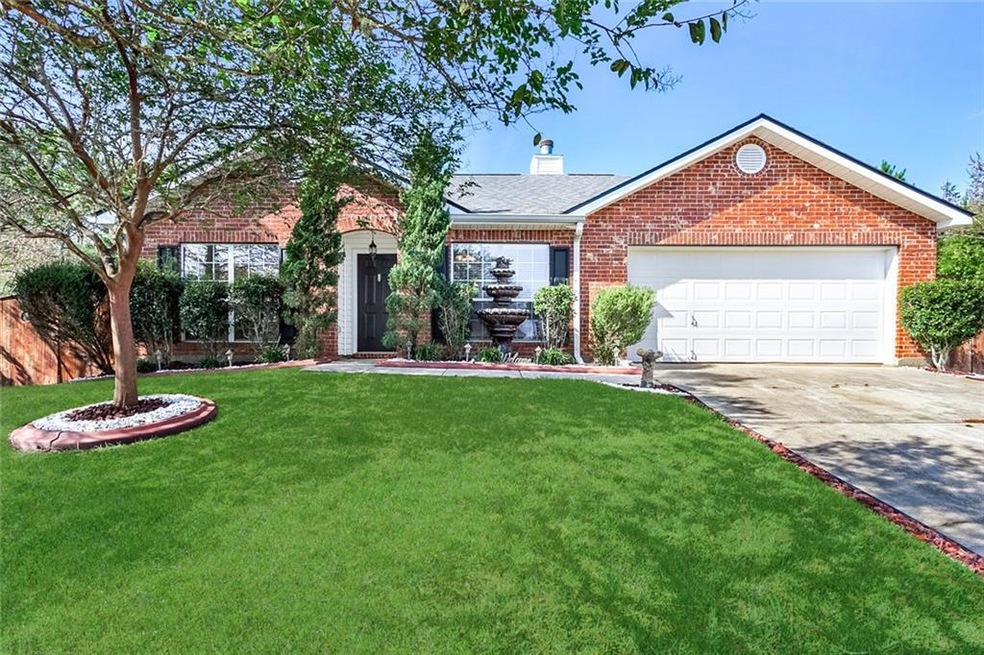
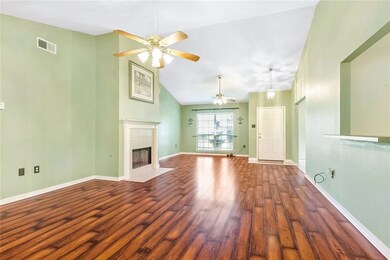

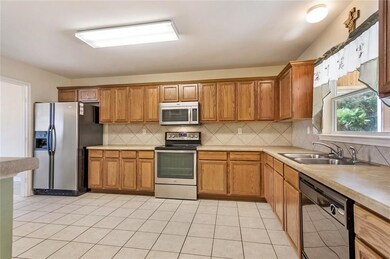
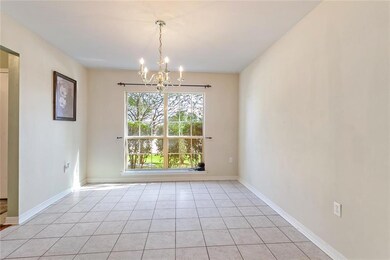
4bd/2BA home on quiet cul-de-sac in Penn Mills S/D-offers amenities for all; pool, volleyball ct, walking trails, playgrounds & fishing lakes. Unique features include: Guest/MIL Suite w/private BA & den or can be used as a Man-cave/She-shed; large covered part. screened patio, Manicured backyard w/Shed. Spacious living rm w/vaulted ceiling & gas fireplace. Kitchen w/walk-in pantry, SS appl & sep dining. Master ste has a large walk in closet & BA w/garden tub. NEW ROOF 2019 *Will Consider Bond For Deed*
Last Agent to Sell the Property
Thrive Real Estate LLC License #995698989 Listed on: 11/07/2019
Last Buyer's Agent
Jennifer Tuttle
Community RealEstate LLC License #995699127
We collect this data history from publicly available records. To have your information removed, we recommend requesting removal directly through your county’s website.
Shelley Simmons
Elevate Real Estate Services
(225) 577-6157
65 Total Sales
3 in Covington
$450,000 Price Range
Hayden Bell
Kaizen Home Sales and Services, LLC
(225) 304-4090
60 Total Sales
1 in Covington
$155,000 Price
Lori L. Hess
Hess Properties
(504) 513-6688
20 Total Sales
12 in Covington
$320K - $1.8M Price Range
Remy Curry
Real Broker LLC
(225) 412-2077
257 Total Sales
1 in Covington
$570,000 Price
Laura Buck Smith
The Market Real Estate Co
(225) 577-5281
962 Total Sales
4 in Covington
$155K - $199K Price Range
Kelly Marbry
Engel & Völkers New Orleans
(504) 285-4070
87 Total Sales
3 in Covington
$232,000 Price Range
We collect this data history from publicly available records. To have your information removed, we recommend requesting removal directly through your county’s website.
| Date | Buyer | Sale Price | Title Company |
|---|---|---|---|
| $217,000 | None Listed On Document | ||
| Kellogg George R | -- | None Available |
We collect this data history from publicly available records. To have your information removed, we recommend requesting removal directly through your county’s website.
| Date | Status | Borrower | Loan Amount |
|---|---|---|---|
| Open | $214,000 | ||
| Previous Owner | Kellogg George R | $219,771 |
We collect this data history from publicly available records. To have your information removed, we recommend requesting removal directly through your county’s website.
| Date | Event | Price | List to Sale | Price per Sq Ft |
|---|---|---|---|---|
| 05/15/2020 05/15/20 | Sold | -- | -- | -- |
| 04/15/2020 04/15/20 | Pending | -- | -- | -- |
| 11/07/2019 11/07/19 | For Sale | $222,000 | -- | $119 / Sq Ft |
We collect this data history from publicly available records. To have your information removed, we recommend requesting removal directly through your county’s website.
| Year | Tax Paid | Tax Assessment Tax Assessment Total Assessment is a certain percentage of the fair market value that is determined by local assessors to be the total taxable value of land and additions on the property. | Land | Improvement |
|---|---|---|---|---|
| 2025 | $1,588 | $21,654 | $2,500 | $19,154 |
| 2024 | $1,588 | $21,654 | $2,500 | $19,154 |
| 2023 | $1,651 | $18,504 | $2,500 | $16,004 |
| 2022 | $137,330 | $18,504 | $2,500 | $16,004 |
| 2021 | $1,371 | $18,504 | $2,500 | $16,004 |
| 2020 | $1,369 | $18,504 | $2,500 | $16,004 |
| 2019 | $2,201 | $17,091 | $2,664 | $14,427 |
| 2018 | $2,204 | $17,091 | $2,664 | $14,427 |
| 2017 | $2,220 | $17,091 | $2,664 | $14,427 |
| 2016 | $2,231 | $17,091 | $2,664 | $14,427 |
| 2015 | $1,183 | $16,356 | $2,550 | $13,806 |
| 2014 | $1,169 | $16,356 | $2,550 | $13,806 |
| 2013 | -- | $16,356 | $2,550 | $13,806 |
Seller's Agent in 2020
Felix Forjet
Thrive Real Estate LLC
(504) 814-0005
77 Total Sales
JT
Buyer's Agent in 2020
Jennifer Tuttle
Community RealEstate LLC
Source: ROAM MLS
MLS Number: 2230181
APN: 33279
Ask me questions while you tour the home.