NOT LISTED FOR SALE

480 Targhee Towne Rd Alta, WY 83414

Estimated Value: $1,351,742

3 Beds
3 Baths
2,641 Sq Ft
$512/Sq Ft Est. Value

Sale Details

Date Sold: September 13, 2022

Current estimated payment $7,771 / mo

13 Days on Market

Highlights

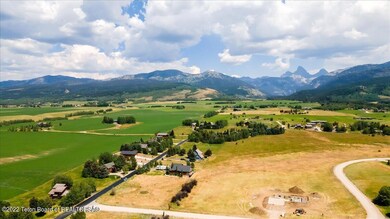
  • Scenic Views
  • Cathedral Ceiling
  • Main Floor Primary Bedroom
  • Deck
  • Wood Flooring
  • Hydromassage or Jetted Bathtub

About This Home

As of September 2022

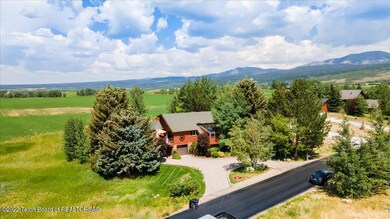
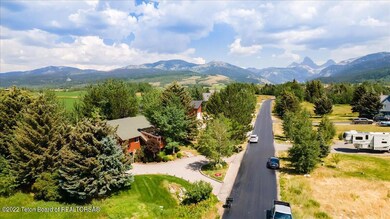
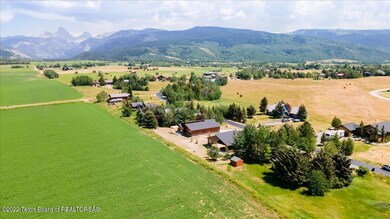
Enjoy the best Alta Wyoming has to offer with this meticulously maintained gem in Targhee Towne. Location is key as you are within walking distance to the Alta park, school and library. Be the first to catch famous powder days as you are just minutes away from Grand Targhee Ski Resort. Easy access is also available to world class fishing, hiking, mountain biking and golf in fabulous Teton Valley.
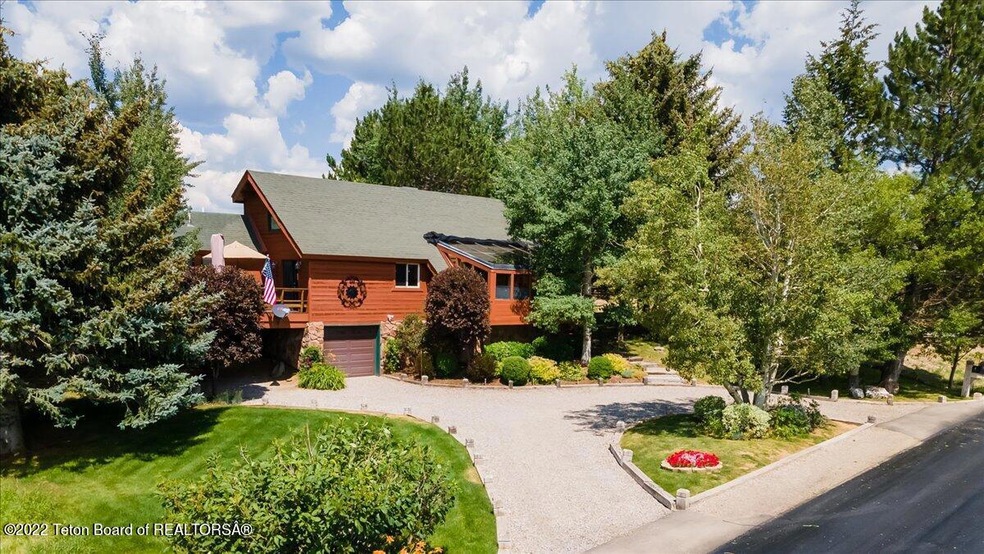
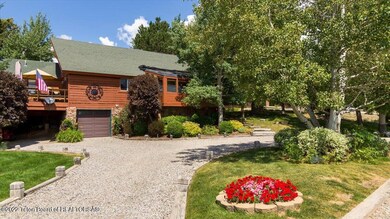
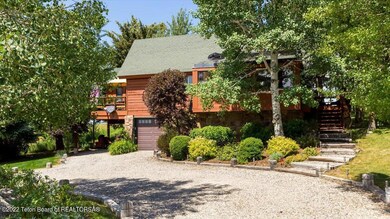
This home welcomes you the minute you pull into the mature well maintained yard making this the perfect place to host family and friends. Whether you're grilling on the deck, snuggling up to the fire or taking in the sauna this home will take care of you.
Custom cabinets and woodwork in the master suite and throughout the home add to the charm of this masterpiece.

Last Agent to Sell the Property

Mike McCashland

eXp Realty, LLC License #SP40997 Listed on: 08/04/2022

eXp Realty, LLC

Last Buyer's Agent

Sharry Firestone

Wyoming Mountain Properties

Create a Home Valuation Report for This Property
The Home Valuation Report is an in-depth analysis detailing your home's value as well as a comparison with similar homes in the area

Home Details

Home Type

  • Single Family

Est. Annual Taxes

  • $4,038

Year Built

  • Built in 1979

Lot Details

  • 15,682 Sq Ft Lot
  • Year Round Access
  • Sprinkler System
  • Landscaped with Trees

Parking

  • 1 Car Attached Garage
  • Garage Door Opener
  • Gravel Driveway

Property Views

  • Scenic Vista
  • Valley

Home Design

  • Shingle Roof
  • Composition Shingle Roof
  • Wood Siding
  • Masonry Siding
  • Cedar Siding
  • Stone Trim
  • Stone Exterior Construction
  • Stick Built Home

Interior Spaces

  • 2,641 Sq Ft Home
  • Multi-Level Property
  • Cathedral Ceiling
  • Workshop
  • Storage Room
  • Wood Flooring
  • Finished Basement

Kitchen

  • Eat-In Kitchen
  • Range
  • Dishwasher
  • Trash Compactor
  • Disposal

Bedrooms and Bathrooms

  • 3 Bedrooms
  • Primary Bedroom on Main
  • Hydromassage or Jetted Bathtub
  • Spa Bath

Laundry

  • Dryer
  • Washer

Eco-Friendly Details

  • Green Energy Fireplace or Wood Stove

Outdoor Features

  • Deck
  • Patio
  • Outdoor Storage
  • Storage Shed
  • Porch

Utilities

  • Electric Baseboard Heater
  • Electricity To Lot Line
  • Private Water Source
  • Water Softener
  • High Speed Internet
  • Satellite Dish

Listing and Financial Details

  • Assessor Parcel Number 22441820301008

Community Details

Overview

  • No Home Owners Association
  • Targhee Towne Subdivision

Amenities

  • Sauna

Home Details

Home Type

Single Family

Est. Annual Taxes

$4,038

Year Built

Built in 1979

Lot Details

0.36 Acres

Parking

1

Listing Details

  • Property Sub Type: Single Family Residence
  • Prop. Type: Residential
  • Lot Size Acres: 0.36
  • Road Surface Type: Paved
  • Subdivision Name: Targhee Towne
  • Directions: 480 Targhee Towne Road Alta Wyoming
  • Above Grade Finished Sq Ft: 420.0
  • Living Area: 2641.0
  • Year Built: 1979
  • Property Info:Horses Allowed: No
  • Property Features:Trees: Yes
  • Property Features:Year Round Access: Yes
  • View:Scenic: Yes
  • Property Info:House Style: Multilevel
  • Property Info:Overall Livable SqFt: 2641.0
  • Sewer:Septic (existing): Yes
  • Ground Flr Mstr Bdrm:Ground Flr Mst Bdrm: Yes
  • Heat:Electric Baseboard: Yes
  • Appliances Refrigerators: Yes
  • Driveway:Gravel: Yes
  • View:Valley View: Yes
  • Special Rooms:Eat-in Kitchen: Yes
  • Special Rooms:Storage: Yes
  • Special Rooms:Workshop: Yes
  • Sale Status:Potential Short Sale: No
  • Property Features:Electric to Property: Yes
  • Roof:Comp Shingle: Yes
  • Appliances Dryer: Yes
  • Washers: Yes
  • Water:Private (Community): Yes
  • Exterior:Cedar: Yes
  • Exterior:Stone: Yes
  • Exterior:Masonry: Yes
  • Exterior Trim:Stone3: Yes
  • Water Softener:Included: Yes
  • Percent Basement Finished: Yes
  • Special Features: None

Interior Features

  • Furnished: Unfurnished
  • Spa Features: Bath
  • Other Equipment: Satellite Dish
  • Has Basement: Finished
  • Full Bathrooms: 1
  • Three Quarter Bathrooms: 2
  • Total Bedrooms: 3
  • Below Grade Sq Ft: 478.0
  • Flooring: Hardwood, Oak
  • Interior Amenities: Cathedral Ceiling(s), High Speed Internet
  • Appliances Dishwasher: Yes
  • Appliances:Range3: Yes
  • Fireplace:Wood _pound_: 1
  • Appliances:Trash Compactor: Yes

Exterior Features

  • Lot Features: Year Round Access, Trees, Landscaped, Sprinkler System
  • View: Teton View, Valley, Scenic
  • Construction Type: Cedar, Masonry, Stone, Wood Siding, Stick Built On Site
  • Other Structures: Storage
  • Patio And Porch Features: Deck, Patio, Porch
  • Roof: Shingle
  • Construction:Stick Built On Site: Yes

Garage/Parking

  • Attached Garage: No
  • Garage Spaces: 1.0
  • Parking Features: Gravel, Garage Door Opener
  • Property Info:Main House Garage Type: Attached
  • Property Info:Main House Garage SqFt: 878.0
  • Property Info:Overall Garage SqFt: 878.0
  • Amenities:Garage Door Opener: Yes

Utilities

  • Heating: Electric Baseboard
  • Heating Yn: Yes
  • Electricity On Property: Yes
  • Sewer: Septic (existing)
  • Water Source: Private

Condo/Co-op/Association

  • Association: No
  • Pets Allowed: Yes

Association/Amenities

  • Amenities:Cathedral Ceiling: Yes
  • Deck: Yes
  • Amenities:Hi-Speed Internet: Yes
  • Amenities:Landscaped: Yes
  • Amenities:Porch: Yes
  • Amenities:Storage Shed: Yes
  • Patio: Yes
  • Amenities:Hardwood Floors: Yes
  • Amenities:Jetted Tub: Yes
  • Amenities:Satellite Dish: Yes
  • Amenities:Sprinkler System: Yes
  • Amenities:Sauna: Yes
  • Amenities:Woodstove: Yes

Lot Info

  • Lot Size Sq Ft: 15681.6
  • Parcel #: 22441820301008
  • Zoning Description: Single Family
  • ResoLotSizeUnits: Acres

Tax Info

  • Tax Annual Amount: 4038.0
  • Tax Year: 2021

Ownership History

We collect this data history from publicly available records. To have your information removed, we recommend requesting removal directly through your county’s website.

Date Name Owned For Owner Type

Purchase Details

Listed on
Aug 4, 2022
Closed on
Sep 8, 2022
Sold by
Bought by
Seller's Agent
Mike McCashland
eXp Realty, LLC
Buyer's Agent
Sharry Firestone
Wyoming Mountain Properties
List Price
$1,050,000
Current Estimated Value
$1,351,742

Home Financials for this Owner

Home Financials are based on the most recent Mortgage that was taken out on this home.
Avg. Annual Appreciation
7.88%

Purchase Details

Closed on
Sep 14, 2012
Sold by
Bought by

Purchase Details

Closed on
Jan 3, 2011
Sold by
Bought by

Purchase Details

Closed on
Dec 30, 2004
Sold by
Bought by
Source: Public Records

Purchase History

We collect this data history from publicly available records. To have your information removed, we recommend requesting removal directly through your county’s website.

Date Buyer Sale Price Title Company
-- --
-- None Available
-- None Available
-- Land Title Company
Source: Public Records

Property History

We collect this data history from publicly available records. To have your information removed, we recommend requesting removal directly through your county’s website.

Date Event Price List to Sale Price per Sq Ft
09/13/2022 09/13/22 Sold -- -- --
08/18/2022 08/18/22 Pending -- -- --
08/04/2022 08/04/22 For Sale $1,050,000 -- $398 / Sq Ft
Source: Teton Board of REALTORS®

Tax History

We collect this data history from publicly available records. To have your information removed, we recommend requesting removal directly through your county’s website.

Year Tax Paid Tax Assessment Tax Assessment Total Assessment is a certain percentage of the fair market value that is determined by local assessors to be the total taxable value of land and additions on the property. Land Improvement
2026 $3,925 $79,622 $12,738 $66,884
2025 $3,255 $58,545 $10,265 $48,280
2024 $4,219 $75,024 $13,160 $61,864
2023 $5,255 $80,654 $21,315 $59,339
2022 $5,174 $79,560 $21,315 $58,245
2021 $4,039 $58,420 $21,315 $37,105
2020 $2,640 $34,180 $10,657 $23,523
2019 $3,028 $40,269 $14,055 $26,214
2018 $2,526 $31,720 $9,957 $21,763
2017 $2,504 $30,696 $9,957 $20,739
2016 $2,442 $30,076 $9,124 $20,952
2015 $1,322 $28,250 $9,227 $19,023
2014 $1,322 $22,661 $6,136 $16,525
2013 $1,322 $22,661 $6,136 $16,525
Source: Public Records

Agents Affiliated with this Home

  • Section Image
See All Agents

Map

Source: Teton Board of REALTORS®

MLS Number: 22-2239

APN: R0011565

Your Personal Tour Guide

Ask me questions while you tour the home.