



480 Williamsburg Place Prosper, TX 75078
Prosper AreaEstimated payment $7,832/month
Highlights
- New Construction
- Traditional Architecture
- Covered Patio or Porch
- Open Floorplan
- Lawn
- 3 Car Attached Garage
About This Home
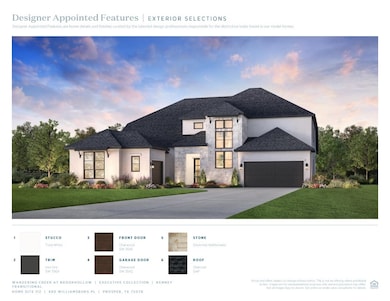
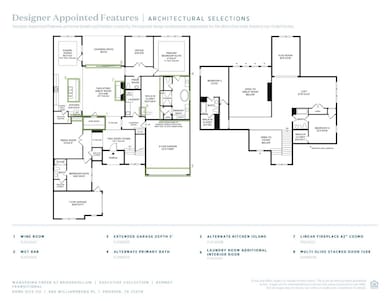
Built by Toll Brothers. Estimated completion May 2026. The Kenney Transitional -- A grand entrance awaits in the impressive two-story foyer of the Kenney. Beyond, the expansive great room continues to impress with desirable access to the large covered patio. Central to the well-appointed kitchen is a spacious casual dining area with tray ceiling, enhanced by a large center island with breakfast bar, plenty of counter and cabinet space, and an ample walk-in pantry. Complementing the primary bedroom suite are a splendid tray ceiling, stunning walk-in closet, and luxurious primary bath with dual vanities, a large soaking tub, a luxe shower, linen storage, and a private water closet. Overlooking a generous loft with adjacent flex room are secondary bedrooms, one with private bath and one with shared hall bath, featuring walk-in closets. Additional highlights include a desirable bedroom suite with walk-in closet, an ample media room, a sizable office, a powder room, an everyday entry, and a centrally located laundry. Disclaimer: Photos are images only and should not be relied upon to confirm applicable features.
Listing Agent
SevenHaus Realty Brokerage Phone: 214-906-9450 License #0692360 Listed on: 10/02/2025
Home Details
Home Type
- Single Family
Year Built
- Built in 2026 | New Construction
Lot Details
- 9,975 Sq Ft Lot
- Interior Lot
- Lawn
- Back Yard
HOA Fees
- $55 Monthly HOA Fees
Parking
- 3 Car Attached Garage
- Garage Door Opener
Home Design
- Traditional Architecture
Interior Spaces
- 4,259 Sq Ft Home
- 2-Story Property
- Open Floorplan
- Built-In Features
- Decorative Lighting
- Fireplace With Gas Starter
Kitchen
- Eat-In Kitchen
- Electric Oven
- Gas Cooktop
- Dishwasher
- Kitchen Island
- Disposal
Bedrooms and Bathrooms
- 4 Bedrooms
- Walk-In Closet
- Soaking Tub
Outdoor Features
- Covered Patio or Porch
- Rain Gutters
Schools
- Cynthia A Cockrell Elementary School
- Lorene Rogers Middle School
- Walnut Grove High School
Utilities
- Forced Air Zoned Heating and Cooling System
- High Speed Internet
- Cable TV Available
Community Details
- Association fees include management, ground maintenance, maintenance structure
- Neighborhood Management, Inc. Association
- Wandering Creek At Brookhollow Subdivision
Listing and Financial Details
- Legal Lot and Block 11 / C
- Assessor Parcel Number R2952229
Map
Home Values in the Area
Average Home Value in this Area
Property History
We collect this data history from publicly available records. To have your information removed, we recommend requesting removal directly through your county’s website.
| Date | Event | Price | List to Sale | Price per Sq Ft |
|---|---|---|---|---|
| 08/21/2026 08/21/26 | Off Market | -- | -- | -- |
| 07/25/2026 07/25/26 | Price Changed | $1,199,000 | -4.0% | $282 / Sq Ft |
| 06/20/2026 06/20/26 | Price Changed | $1,249,000 | -3.8% | $293 / Sq Ft |
| 02/07/2026 02/07/26 | Price Changed | $1,299,000 | -3.7% | $305 / Sq Ft |
| 11/17/2025 11/17/25 | Price Changed | $1,349,000 | -3.6% | $317 / Sq Ft |
| 10/24/2025 10/24/25 | Price Changed | $1,399,000 | -2.6% | $329 / Sq Ft |
| 08/22/2025 08/22/25 | For Sale | $1,436,000 | 0.0% | $337 / Sq Ft |
| 07/30/2025 07/30/25 | Pending | -- | -- | -- |
| 07/30/2025 07/30/25 | For Sale | $1,436,000 | -- | $337 / Sq Ft |
Source: North Texas Real Estate Information Systems (NTREIS)
MLS Number: 21076958

Disclaimer: Certain information contained herein is derived from information provided by parties other than Homes.com. All information provided is deemed reliable, but is not guaranteed to be accurate and should be independently verified.
Listing information provided in part by the North Texas Real Estate Information Systems, Inc, for personal, non-commercial use by viewers of this site and may not be reproduced or redistributed. All information is deemed reliable but not guaranteed. Copyright © NTREIS 2026. All rights reserved
- 391 Williamsburg Place
- 281 Hanging Garden Dr
- 3940 Wilderness Dr
- 551 Harrison Ln
- 4001 Cecilo Dr
- 4000 Harkness Dr
- 531 Callahan Ct
- 590 Harrison Ln
- 600 Thompson St
- 340 Columbia Ct
- 470 Florence Dr
- 471 Florence Dr
- 4020 Chimney Rock Dr
- 4080 Chimney Rock Dr
- 3400 Spicewood Dr
- 4330 Carrera Dr
- 3420 Redpine Dr
- 540 Glen Canyon Dr
- 301 Florence Dr
- 191 Pomona Creek
Ask me questions while you tour the home.