
Nick Gadwood
NextHome Gadwood Group
(913) 379-3063
185 Total Sales
1 in Osage Beach
$274,500 Price



Estimated Value: $300,793
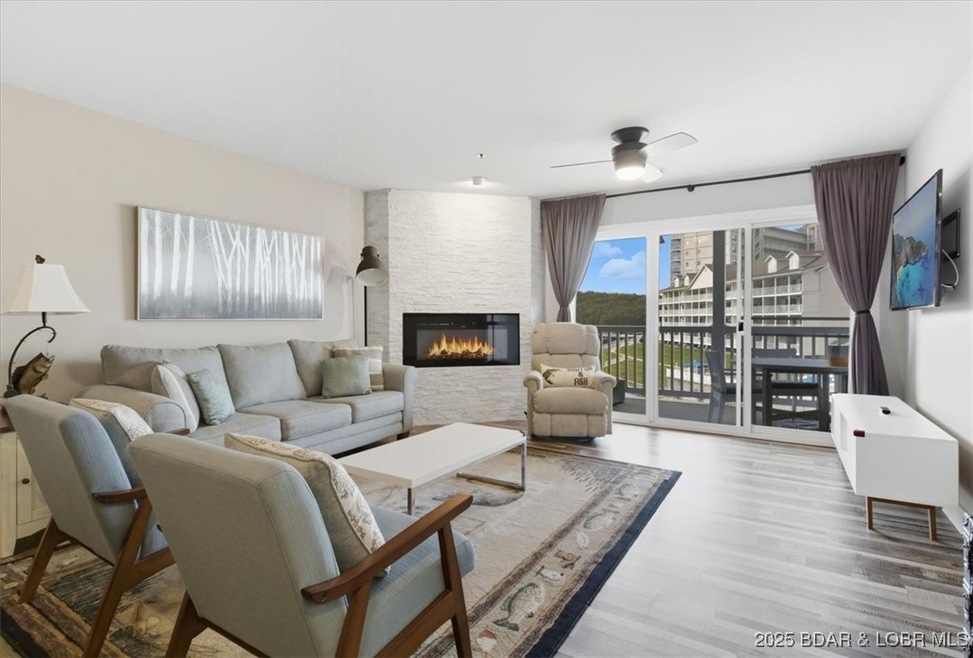
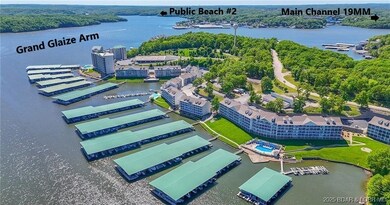
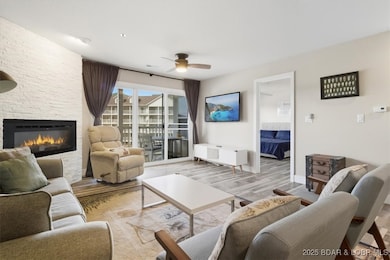
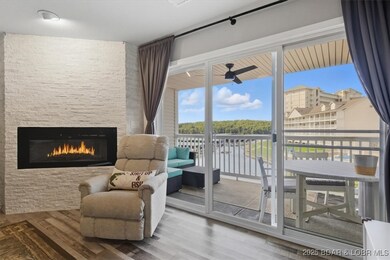
Step inside the most affordable Waterfront 2 bed, 2 bath, ready-to-move-into condo at Parkview Bay! Don't let this opportunity pass you by. Luxury vinyl plank flooring throughout with an open floor plan from the kitchen to the dining room to the great room with a gas fireplace and out to the huge covered deck. The HVAC system is only 1-2 years old too. The large primary bedroom with water views has a full En Suite with double bowl vanity and a walk-in closet. Main floor laundry includes a full size washer and dryer and plenty of storage space. Covered deck has gorgeous State Park water views on the Grand Glaize Channel and a view of the community pool nearby. Investors - Rentals are allowed and this one was rented full-time for several years. Everything you see is what you get! No Exclusions - Fully Furnished and Turnkey Ready to Rent or Reside! Community Boat slips become available through the HOA website from time to time if needed. In the heart of Osage Beach, near everything by land or lake at the Osage Main Channel at the 19 MM & Grand Glaize Arm of the State Park, close to Dog Days, Redheads, Backwater Jacks, PB #2 in the State Park. You'll love the location of Parkview Bay!
Last Agent to Sell the Property
RE/MAX Edge Brokerage Phone: 636-300-3030 License #2001013666 Listed on: 09/12/2025
We collect this data history from publicly available records. To have your information removed, we recommend requesting removal directly through your county’s website.
Nick Gadwood
NextHome Gadwood Group
(913) 379-3063
185 Total Sales
1 in Osage Beach
$274,500 Price
Josie Mantle
RE/MAX Lake of the Ozarks
(314) 408-2260
85 Total Sales
12 in Osage Beach
$125K - $643K Price Range
Jennifer Hong
EXP Realty, LLC
(228) 456-4424
160 Total Sales
1 in Osage Beach
$320,000 Price
EUGENE AZARSKIS
RE/MAX Lake of the Ozarks
(573) 641-8689
85 Total Sales
4 in Osage Beach
$340K - $900K Price Range
Amanda Greenwood
Century 21 Community
(417) 344-2472
132 Total Sales
11 in Osage Beach
$75K - $800K Price Range
Elaine Montgomery
Murney Associates - Primrose
(417) 815-7026
200 Total Sales
1 in Osage Beach
$4,000 Price
We collect this data history from publicly available records. To have your information removed, we recommend requesting removal directly through your county’s website.
| Date | Buyer | Sale Price | Title Company |
|---|---|---|---|
| -- | Alliance Title Company | ||
| $234,281 | First Title Ins Agency Inc | ||
| -- | -- |
We collect this data history from publicly available records. To have your information removed, we recommend requesting removal directly through your county’s website.
| Date | Status | Borrower | Loan Amount |
|---|---|---|---|
| Open | $212,500 |
We collect this data history from publicly available records. To have your information removed, we recommend requesting removal directly through your county’s website.
| Date | Event | Price | List to Sale | Price per Sq Ft | Prior Sale |
|---|---|---|---|---|---|
| 10/24/2025 10/24/25 | Sold | -- | -- | -- | |
| 09/16/2025 09/16/25 | Pending | -- | -- | -- | |
| 09/12/2025 09/12/25 | For Sale | $265,000 | +1.9% | $251 / Sq Ft | |
| 07/27/2021 07/27/21 | Sold | -- | -- | -- | View Prior Sale |
| 06/27/2021 06/27/21 | Pending | -- | -- | -- | |
| 06/07/2021 06/07/21 | For Sale | $260,000 | +108.2% | $235 / Sq Ft | |
| 03/08/2019 03/08/19 | Sold | -- | -- | -- | View Prior Sale |
| 02/06/2019 02/06/19 | Pending | -- | -- | -- | |
| 10/04/2018 10/04/18 | For Sale | $124,900 | -- | $113 / Sq Ft |
We collect this data history from publicly available records. To have your information removed, we recommend requesting removal directly through your county’s website.
| Year | Tax Paid | Tax Assessment Tax Assessment Total Assessment is a certain percentage of the fair market value that is determined by local assessors to be the total taxable value of land and additions on the property. | Land | Improvement |
|---|---|---|---|---|
| 2025 | $913 | $23,030 | $0 | $0 |
| 2024 | $912 | $23,030 | $0 | $0 |
| 2023 | $975 | $23,030 | $0 | $0 |
| 2022 | $959 | $23,030 | $0 | $0 |
| 2021 | $959 | $23,030 | $0 | $0 |
| 2020 | $967 | $23,030 | $0 | $0 |
| 2019 | $967 | $23,030 | $0 | $0 |
| 2018 | $967 | $23,030 | $0 | $0 |
| 2017 | $923 | $23,030 | $0 | $0 |
| 2016 | $900 | $38,790 | $0 | $0 |
| 2015 | $900 | $23,030 | $0 | $0 |
| 2014 | $899 | $23,030 | $0 | $0 |
| 2013 | -- | $23,030 | $0 | $0 |
Seller's Agent in 2025
Sandi Alexander
RE/MAX Edge
(314) 541-5581
149 Total Sales
J
Seller Co-Listing Agent in 2025
Jeff Alexander
RE/MAX Edge
(314) 406-1171
57 Total Sales
Buyer's Agent in 2025
Matthew Schrimpf
BHHS Lake Ozark Realty
(573) 365-7333
522 Total Sales
Seller's Agent in 2021
Michelle Jacobs
Seasons Ridge Realty, LLC
(573) 489-2551
16 Total Sales
Buyer's Agent in 2021
Andy Gibson
Keller Williams L.O. Realty
(573) 286-9754
381 Total Sales
S
Buyer Co-Listing Agent in 2021
SCOTT STARNES
Keller Williams L.O. Realty
(573) 742-8330
79 Total Sales
Source: Lake of the Ozarks Board of REALTORS®
MLS Number: 3580428
APN: 08-6.0-13.0-000.0-002-006.163
Disclaimer: Certain information contained herein is derived from information provided by parties other than Homes.com. All information provided is deemed reliable, but is not guaranteed to be accurate and should be independently verified.
IDX information is provided exclusively for personal, non-commercial use, and may not be used for any purpose other than to identify prospective properties consumers may be interested in purchasing. Information is deemed reliable but not guaranteed.
Ask me questions while you tour the home.