
Seller's Agent in 2024
Kyle Killebrew
The Real Estate Group, Inc.
(217) 321-8210
1,944 Total Sales
Estimated Value: $440,000 - $476,000
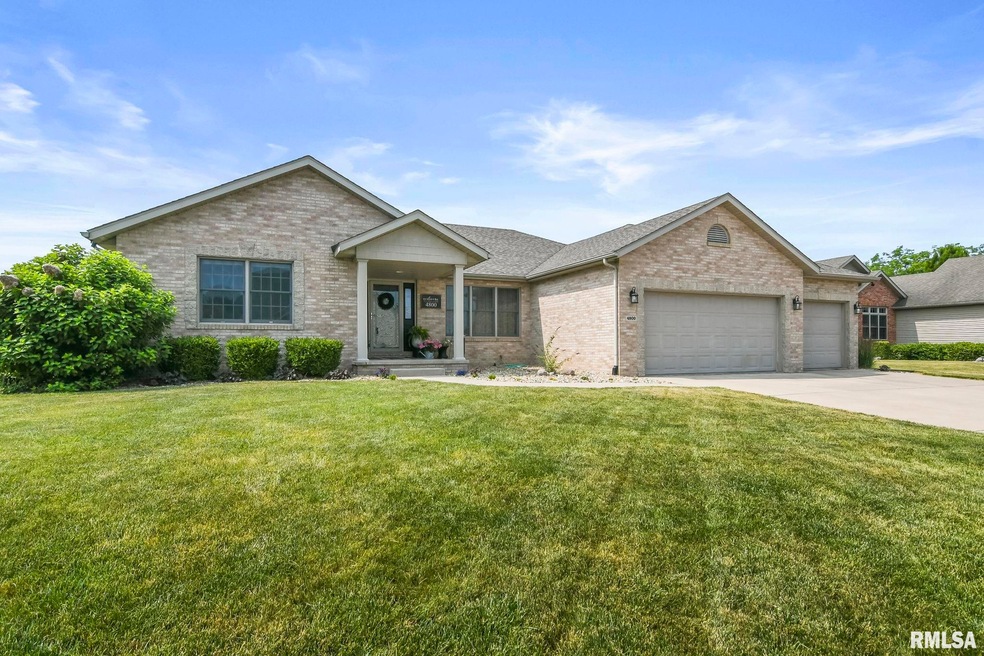
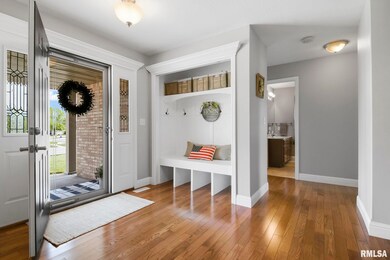
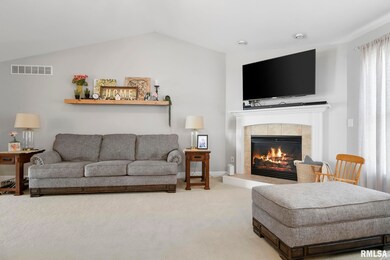
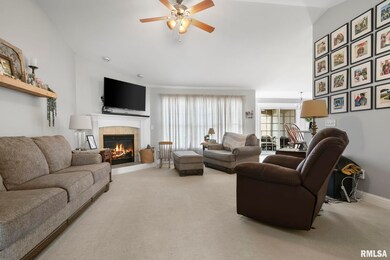
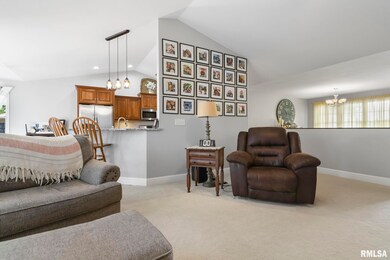
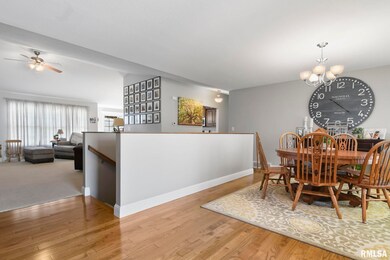
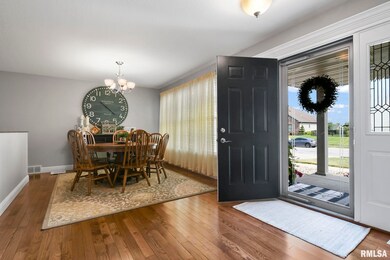
This pristine ranch-style home is a true gem, sitting on a corner lot that boasts excellent curb appeal. Upon entry, you’re welcomed by an open-concept floor plan with vaulted ceilings and a hardwood foyer. The main floor features bright, expansive living spaces, including a formal dining area and a modern kitchen that is perfect for both casual meals and entertaining. The kitchen is enhanced by abundant natural light and features granite countertops, top-of-the-line stainless steel appliances, and a cozy breakfast nook. The finished basement provides an expansive family or recreation area with endless potential, as well as a full bathroom and an additional room for future expansion or storage. This move-in-ready home is designed for both comfort and style, offering flexible living spaces to suit a variety of needs.
Last Agent to Sell the Property
The Real Estate Group, Inc. Brokerage Phone: 217-741-4040 License #475109198 Listed on: 10/10/2024
We collect this data history from publicly available records. To have your information removed, we recommend requesting removal directly through your county’s website.
| Date | Event | Price | List to Sale | Price per Sq Ft | Prior Sale |
|---|---|---|---|---|---|
| 11/21/2024 11/21/24 | Sold | $439,000 | -0.2% | $143 / Sq Ft | |
| 10/18/2024 10/18/24 | Pending | -- | -- | -- | |
| 10/10/2024 10/10/24 | For Sale | $439,900 | +6.0% | $143 / Sq Ft | |
| 07/24/2023 07/24/23 | Sold | $415,000 | 0.0% | $135 / Sq Ft | View Prior Sale |
| 06/20/2023 06/20/23 | Pending | -- | -- | -- | |
| 06/20/2023 06/20/23 | For Sale | $415,000 | +43.1% | $135 / Sq Ft | |
| 11/05/2018 11/05/18 | Sold | $290,000 | -5.7% | $94 / Sq Ft | View Prior Sale |
| 10/15/2018 10/15/18 | Pending | -- | -- | -- | |
| 06/29/2018 06/29/18 | For Sale | $307,500 | +21.8% | $100 / Sq Ft | |
| 03/22/2013 03/22/13 | Sold | $252,500 | -8.7% | $116 / Sq Ft | View Prior Sale |
| 03/04/2013 03/04/13 | Pending | -- | -- | -- | |
| 08/07/2012 08/07/12 | For Sale | $276,500 | -- | $128 / Sq Ft |
Seller's Agent in 2024
Kyle Killebrew
The Real Estate Group, Inc.
(217) 321-8210
1,944 Total Sales
Buyer's Agent in 2024
Jim Skeeters
Keller Williams Capital
(217) 971-6775
495 Total Sales
Source: RMLS Alliance
MLS Number: CA1032431
APN: 13-35.0-153-005
Disclaimer: Certain information contained herein is derived from information provided by parties other than Homes.com. All information provided is deemed reliable, but is not guaranteed to be accurate and should be independently verified.
All data is obtained from various sources and may not have been verified by broker or MLS GRID. Supplied Open House Information is subject to change without notice. All information should be independently reviewed and verified for accuracy. Properties may or may not be listed by the office/agent presenting the information. Some IDX listings have been excluded from this website.IDX information is provided exclusively for personal, non-commercial use, and may not be used for any purpose other than to identify prospective properties consumers may be interested in purchasing. Information is deemed reliable but not guaranteed.
Listings courtesy of RMLS Alliance as distributed by MLS GRID.
Based on information submitted to the MLS GRID
Ask me questions while you tour the home.